
Design Yard 32 Blog

Full Scope of Practice: What It Asks of Your Pharmacy Floor Plan
Full scope of practice varies wildly by state, from Queensland's 17 permanent conditions to South Australia's early rollout. We look at what that means for a pharmacy's floor plan, including a hand hygiene gap most consultation rooms don't know they have.

Planning Permit vs Building Permit in Victoria: What Each One Actually Covers
Planning permit and building permit are often used interchangeably, but they're two separate approvals assessed by two different bodies. Here's what each one actually covers, why the order matters, and how Design Yard 32's role differs between the two.
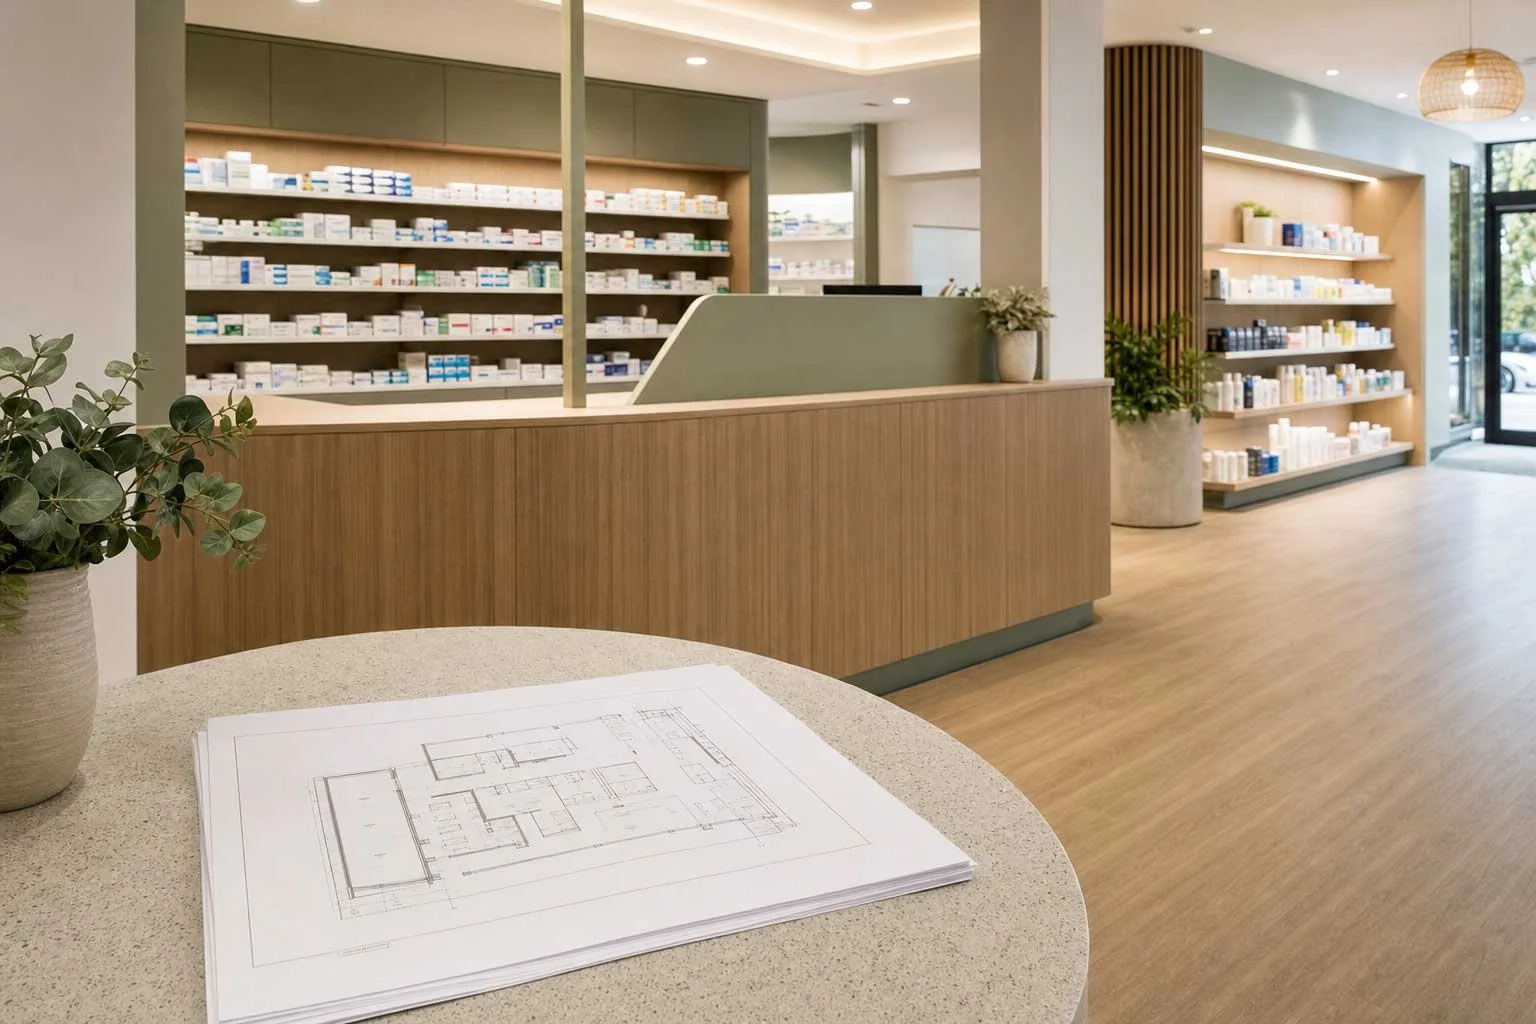
Renovating a Registered Pharmacy in Victoria: What the VPA Needs to See Before Work Starts
Renovating a registered pharmacy in Victoria is as much a compliance question as a construction one. Here is what counts as an alteration under the VPA, how the VP21 and VP35 process works, and why the sequence you follow matters more than the size of the job.

Traditional vs Forward Dispensing: Which Layout Works for Your Pharmacy?
The choice between traditional and forward dispensing shapes your pharmacy's layout, workflow and future automation options. Here is what separates the two models and how to work out which one suits your pharmacy.
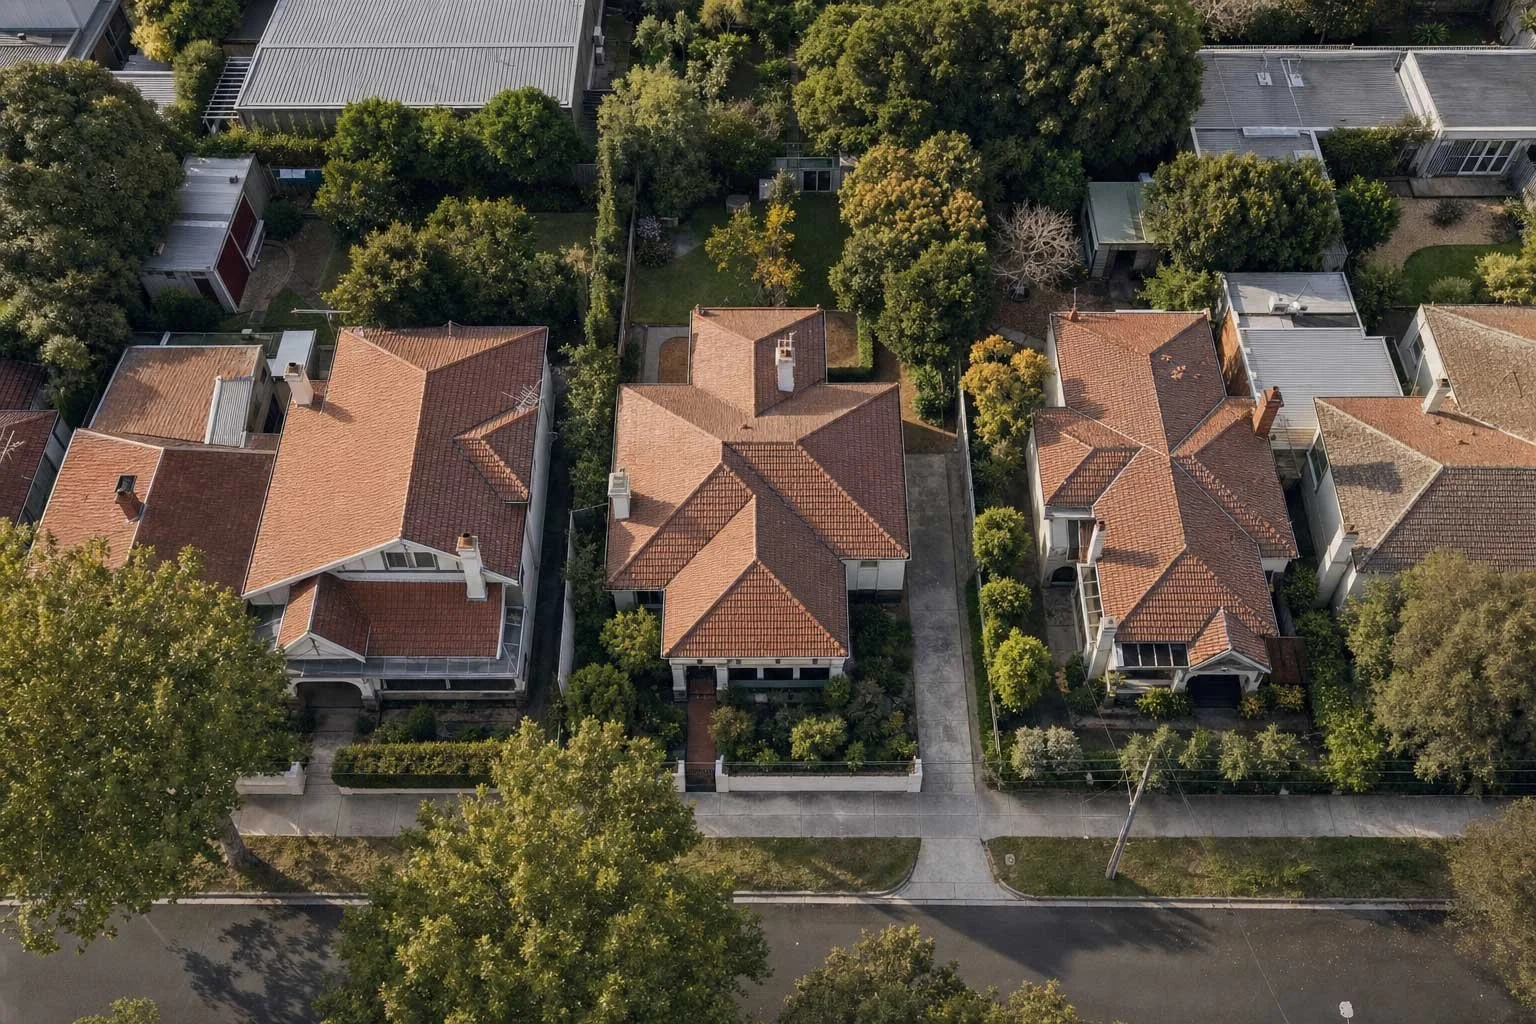
Do You Need a Planning Permit? A Guide Before You Start Your Project
Every renovation, extension or fitout eventually runs into the same question: does this need a planning permit. This guide explains how the system actually works, what triggers a permit, when you might not need one, and what the notice and review process means for your timeline.
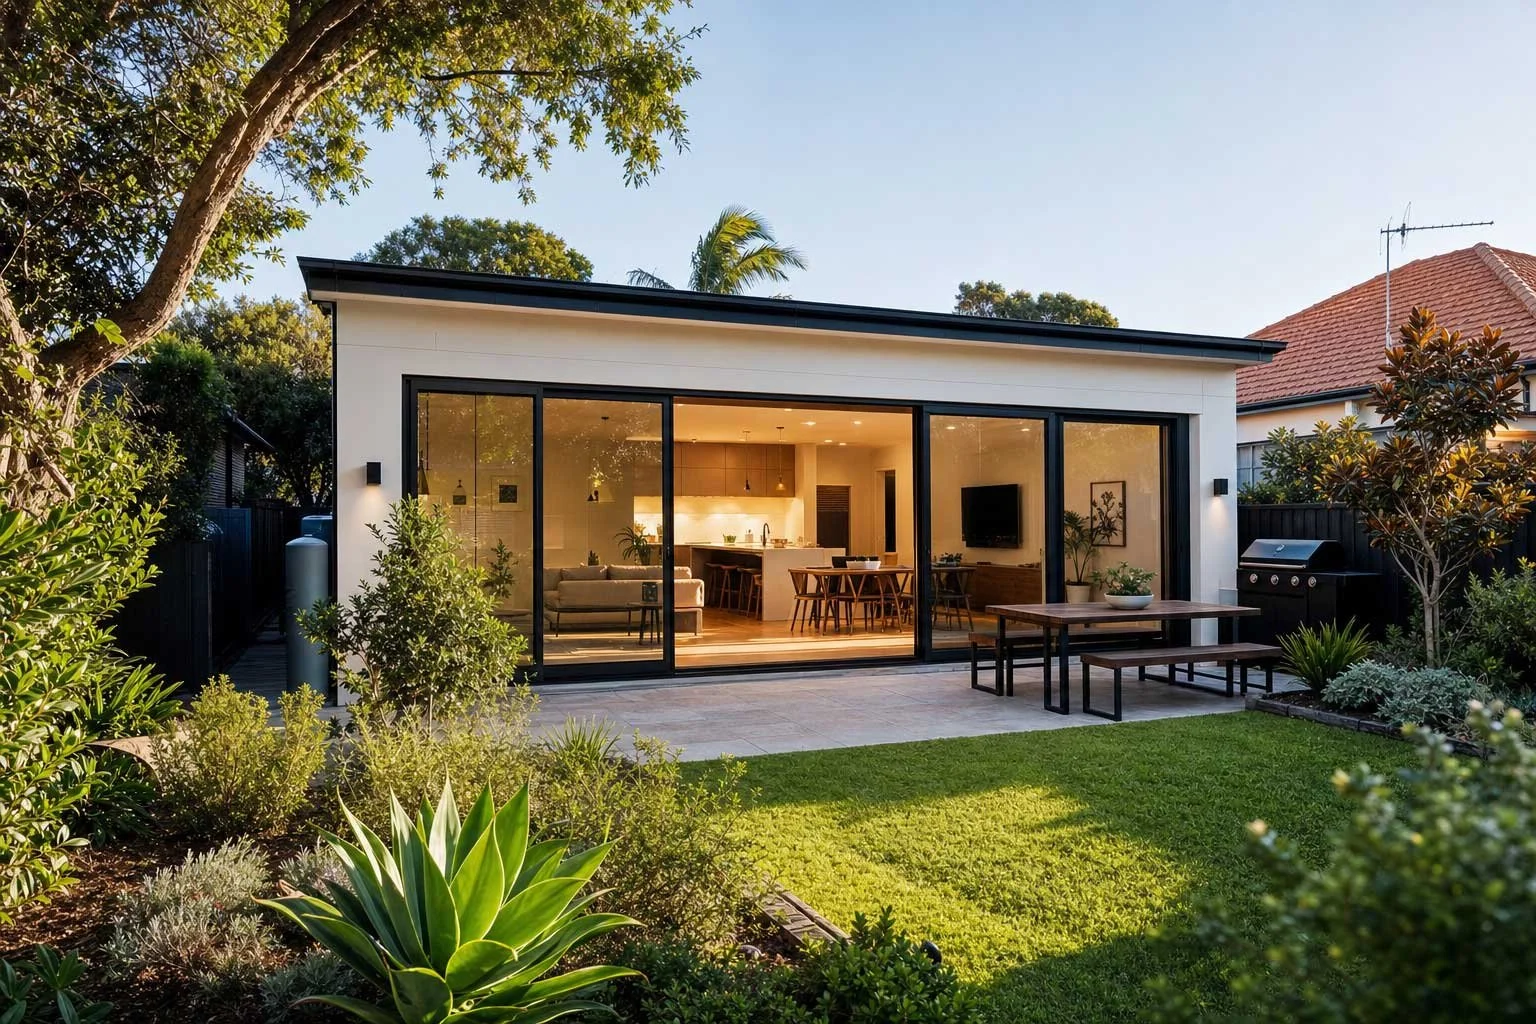
What Actually Happens Before a Builder Starts Your Extension
Most homeowners planning an extension call a builder first. But before a builder can price the work or start construction, there is a substantial pre-build phase: concept design, working drawings, engineering, energy assessment, and permits. This guide explains the sequence from first designer meeting to builder appointment.
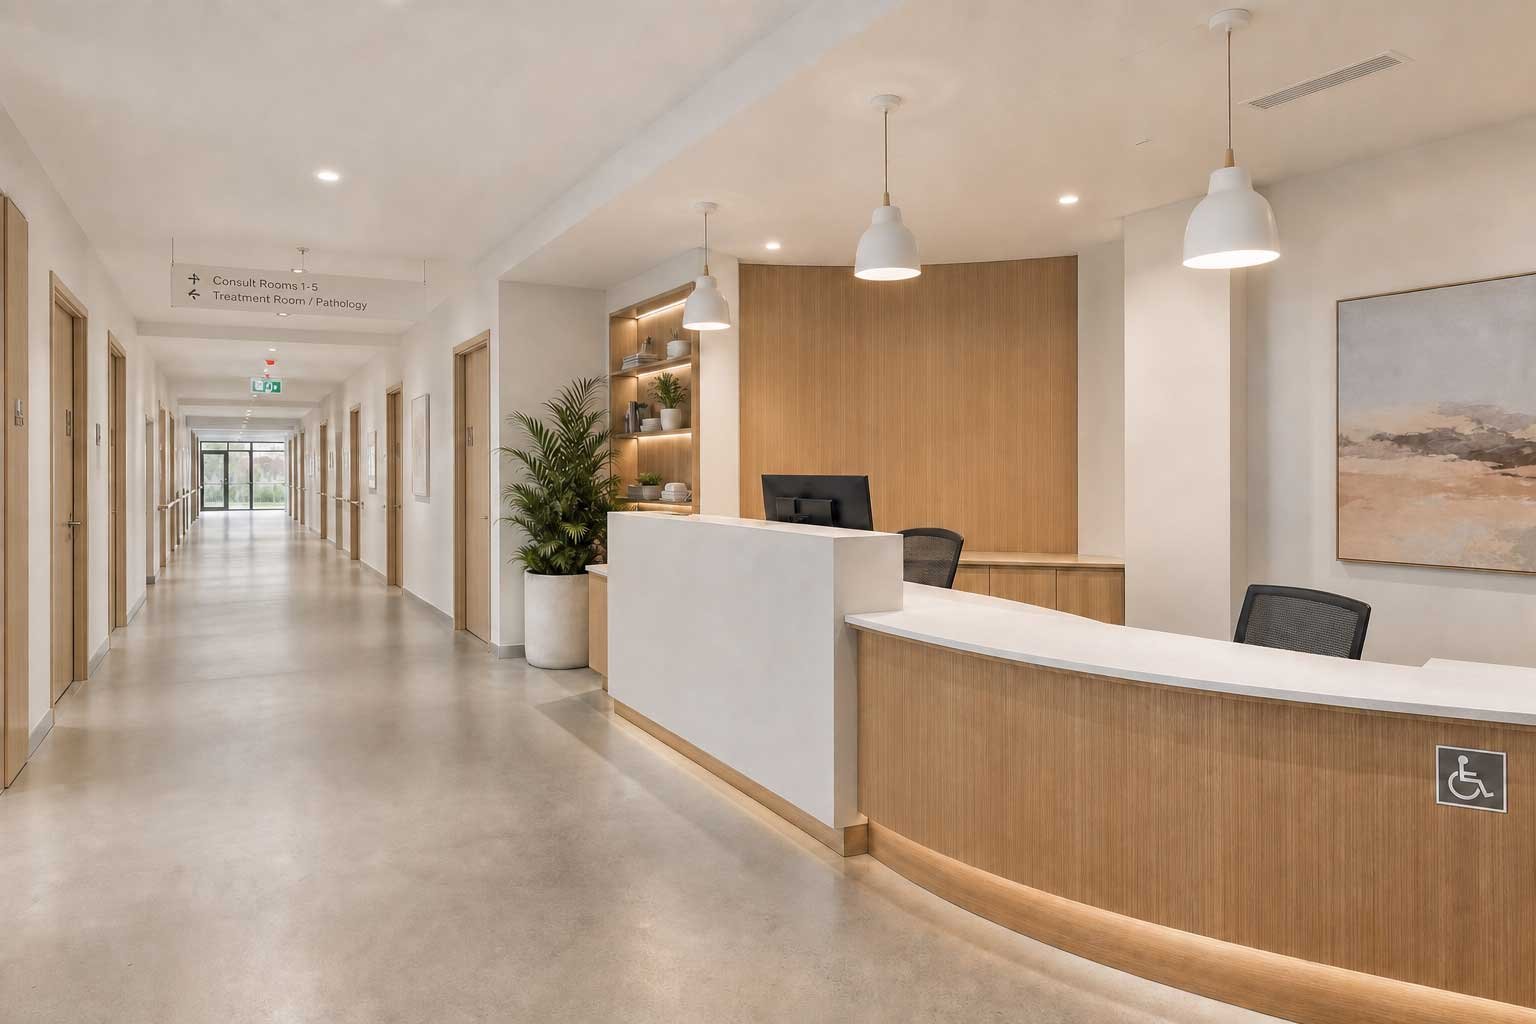
Medical Fitout Compliance in Australia: NCC, Accessibility Requirements and the RACGP
A medical fitout in Australia sits under three separate compliance frameworks: the National Construction Code, federal accessibility law, and the RACGP's standards for general practices. Each has different legal standing, different triggers, and different enforcement - and a fitout that satisfies one does not automatically satisfy the others.
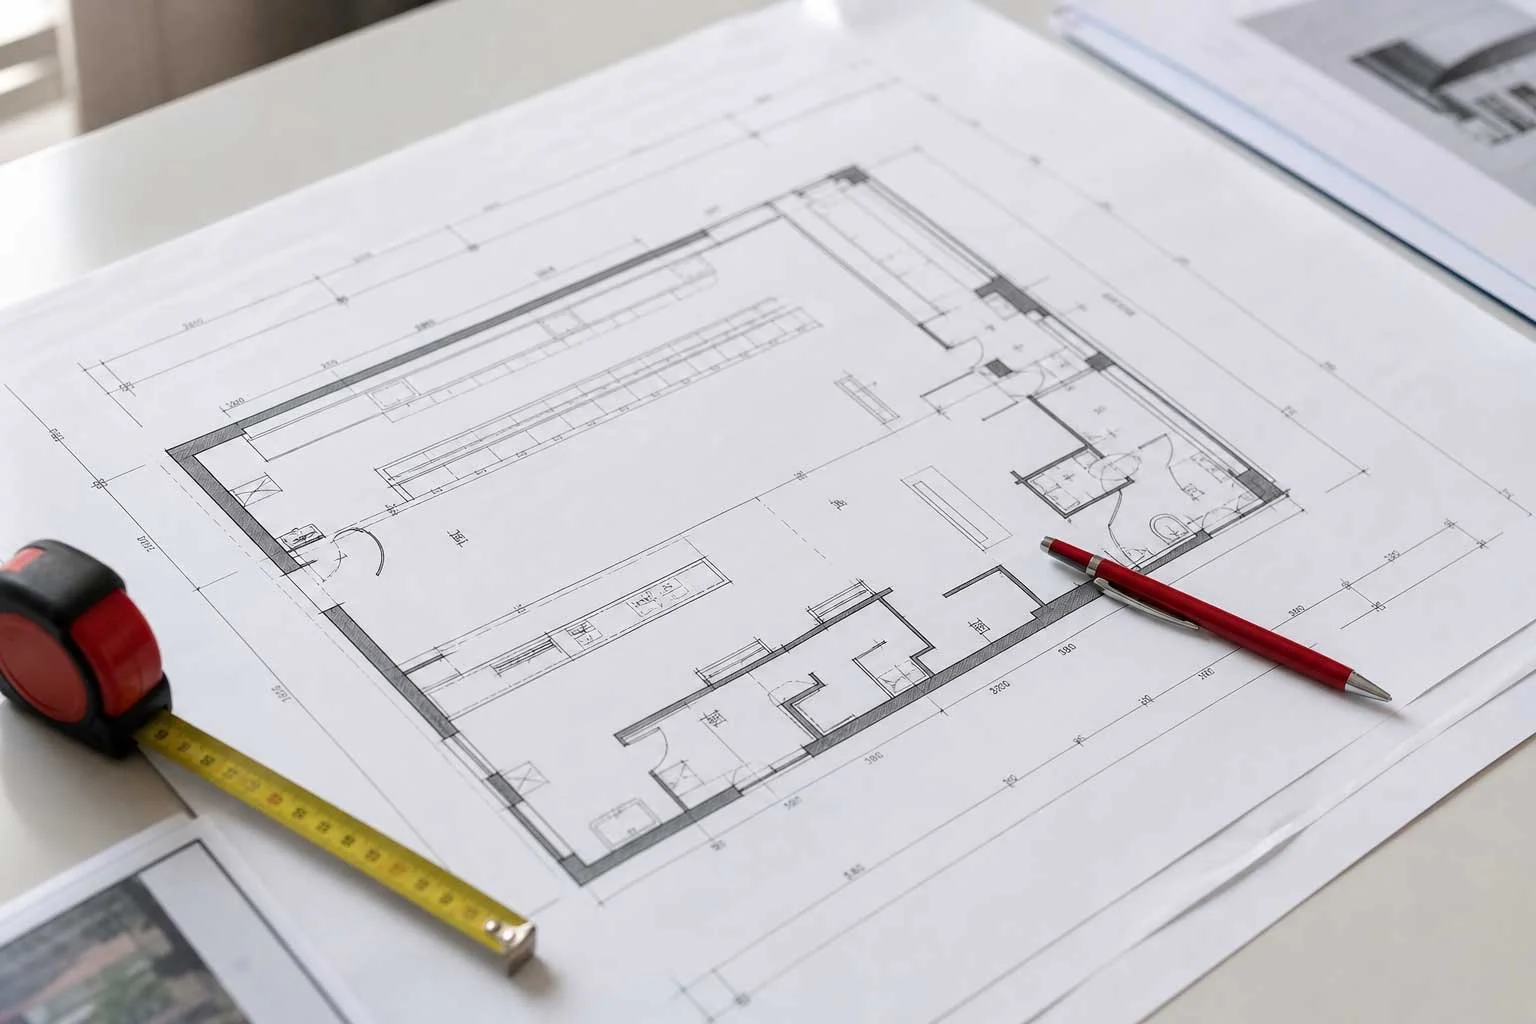
Pharmacy Design Compliance in Australia: What You Must Get Right
Pharmacy premises compliance operates across three layers - state pharmacy authority approval, NCC building classification, and professional practice standards. Here is what the framework looks like and how it connects to your fitout drawings.
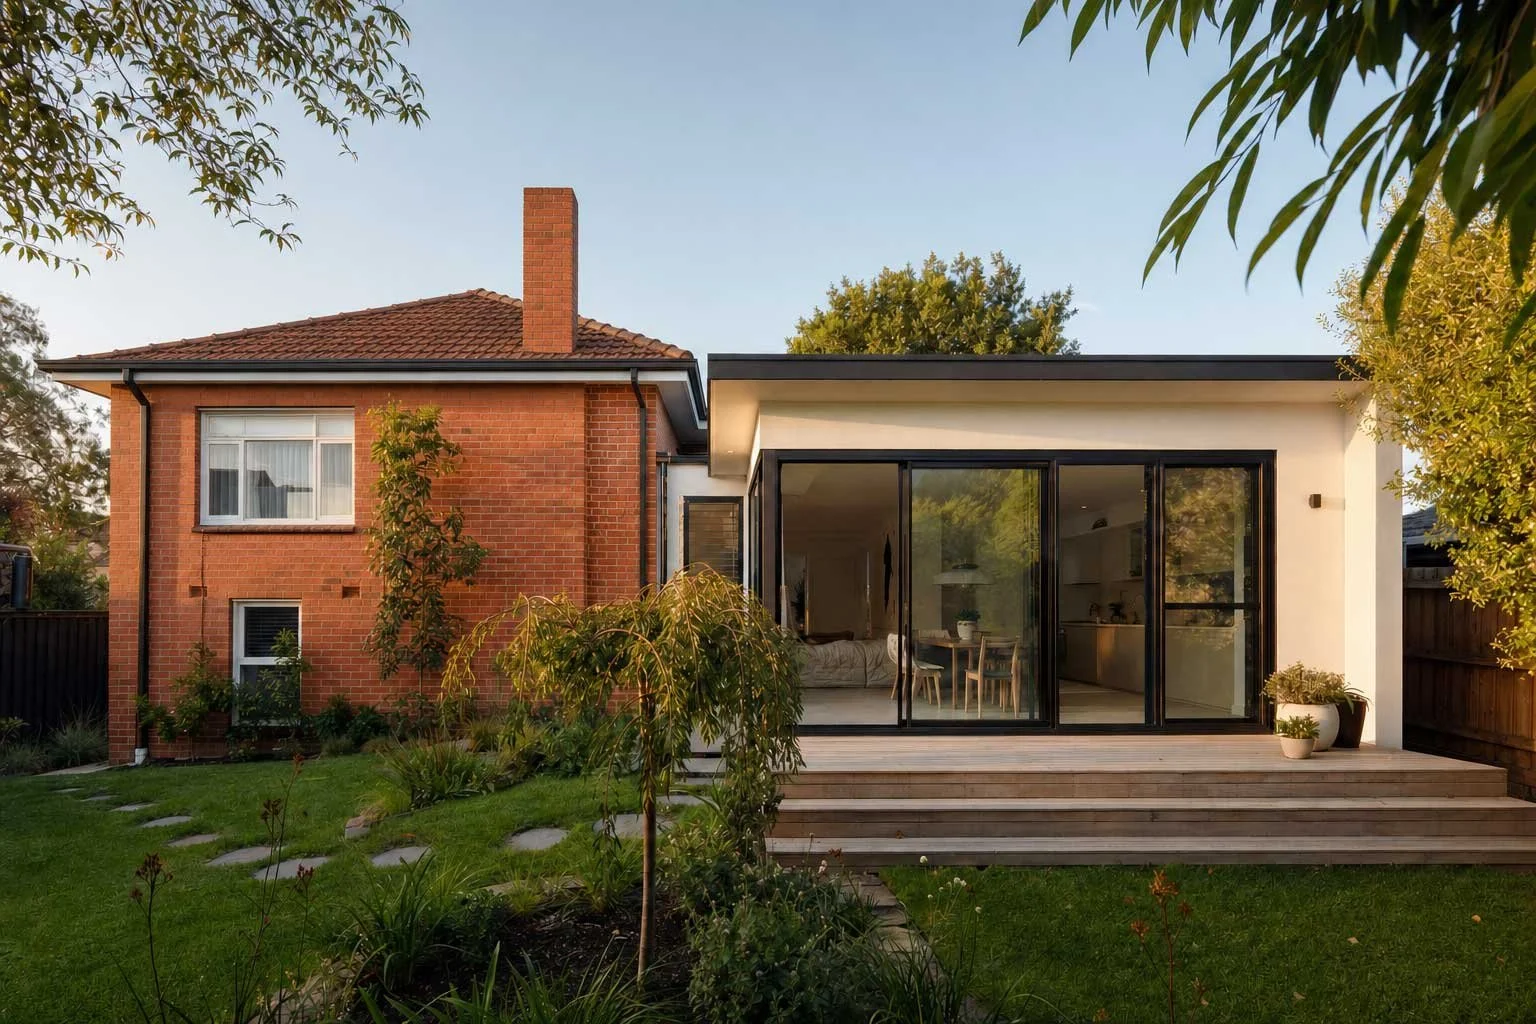
Home Extension Cost Melbourne: What to Budget Before You Brief a Designer (2026 Guide)
Understanding home extension costs in Melbourne means going beyond the builder's quote. This guide covers construction rates, professional fees, permit costs, and what drives budget variation - so you know what to prepare before you brief a designer.
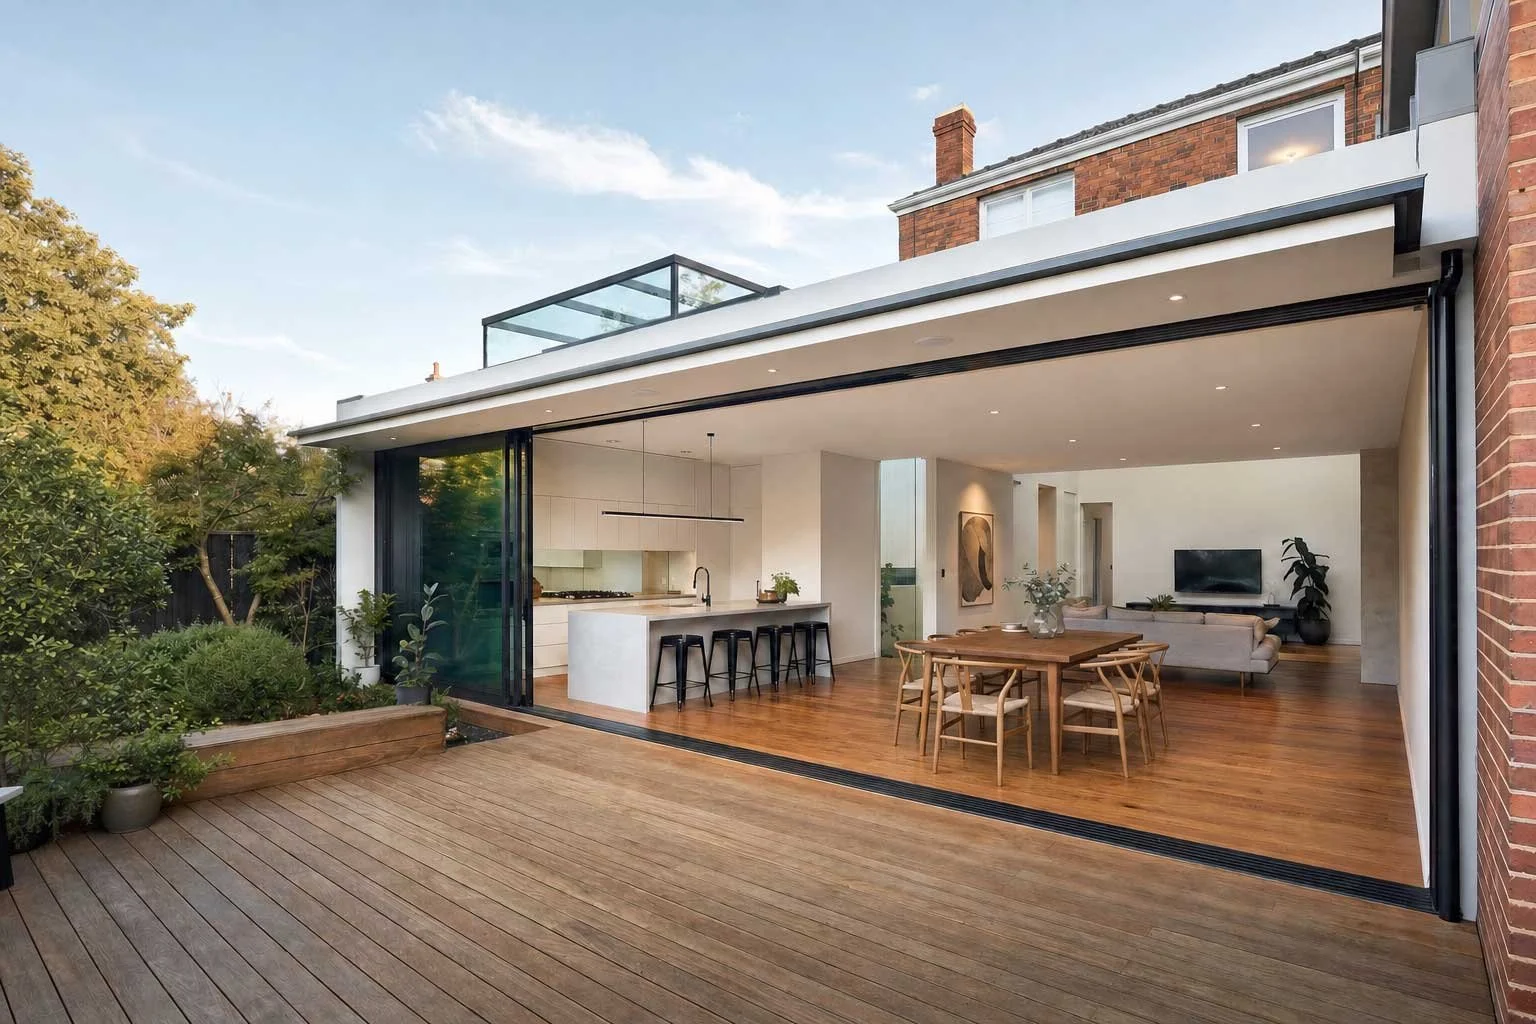
House Extension Design: What to Decide Before You Engage a Builder
The design decisions in a house extension - orientation, extension type, indoor-outdoor connection, and how new meets old - determine how well the finished space works. This guide walks through what to consider before you engage a builder or finalise your brief.
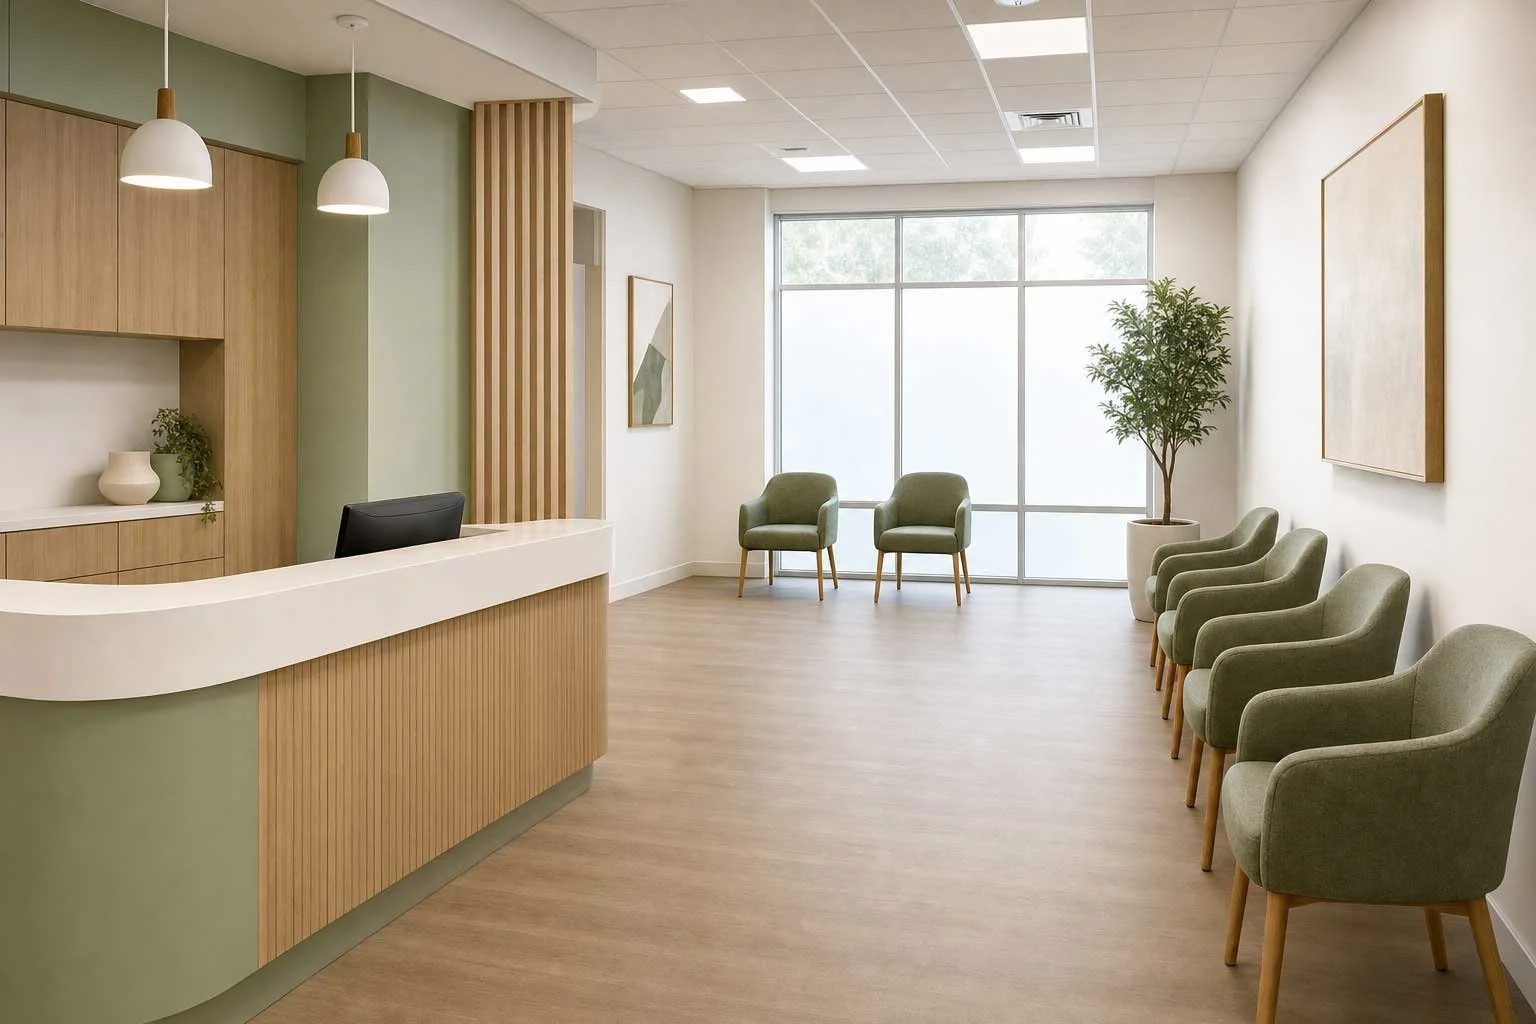
Allied Health Clinic Fitout: Design and Compliance Guide for Australian Practitioners
Fitting out an allied health clinic involves more than selecting finishes. This guide covers the NCC building classification, accessibility requirements, and the discipline-specific design considerations that apply to physiotherapy, psychology, OT, podiatry, speech pathology and more.
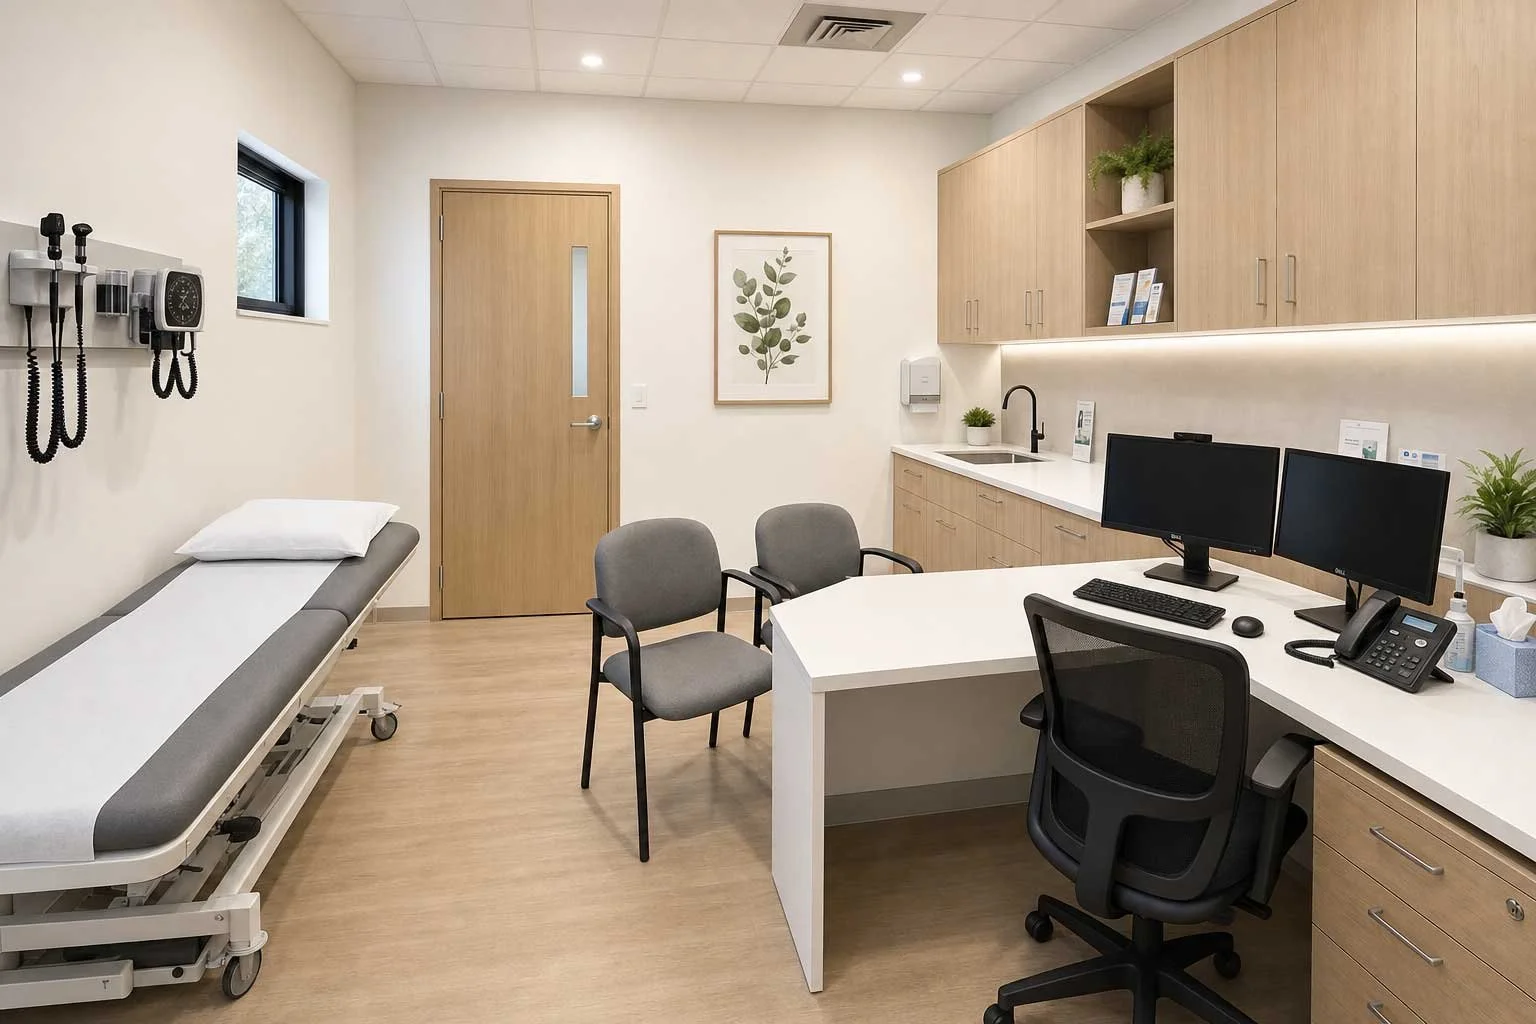
GP Clinic Design: Layout, Compliance and Fitout Planning for General Practice
Opening a GP clinic means working within a compliance framework that applies regardless of practice size. This guide covers NCC building classification, RACGP accreditation requirements for the physical environment, room types for a small practice, consultation room design standards, and planning permit considerations across Australia.
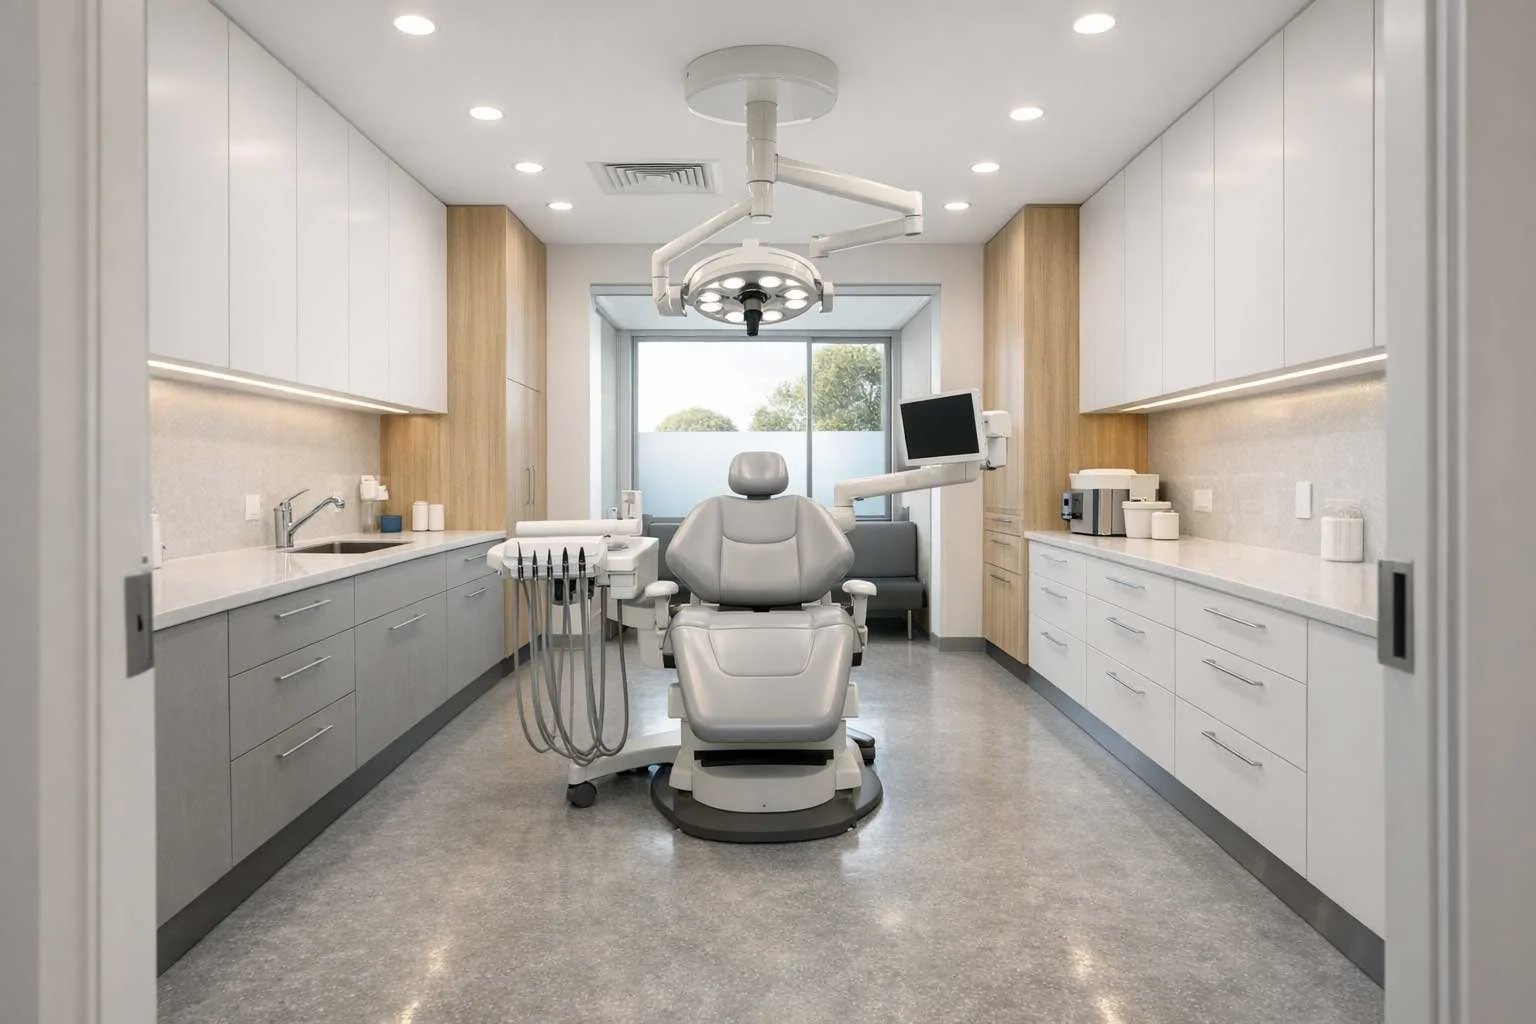
Dental Chair Room Design: Equipment Layout, Plumbing and the Technical Details That Matter
Dental treatment rooms require more services, more coordination, and more early planning than most practice owners realise. This post covers the design decisions that shape a small dental fitout - from chair room layout and services to sterilisation workflow and radiation management - and why getting them right calls for specialist knowledge.
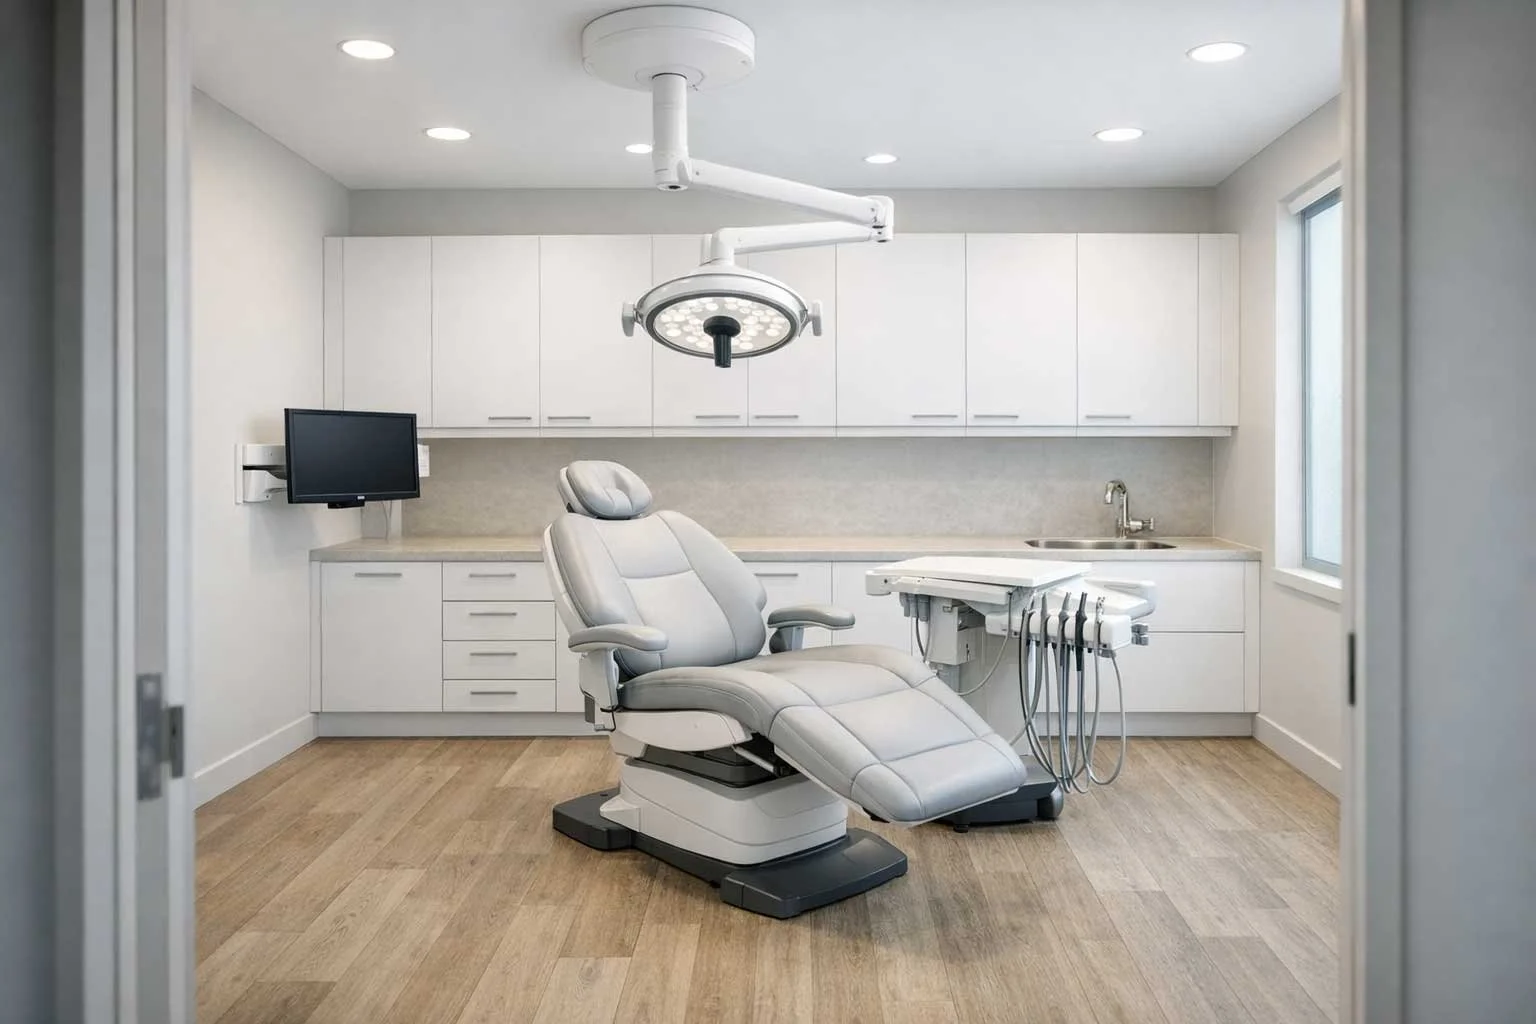
Dental Surgery Design: Planning a Fitout That Works for Dentists and Patients
A dental surgery is one of the most infrastructure-intensive fitouts in commercial design - equipment dictates the room before a designer draws a line, and compliance shapes every space. This post covers what actually drives the layout decisions, from services infrastructure and radiation shielding to zone logic and room-by-room requirements.
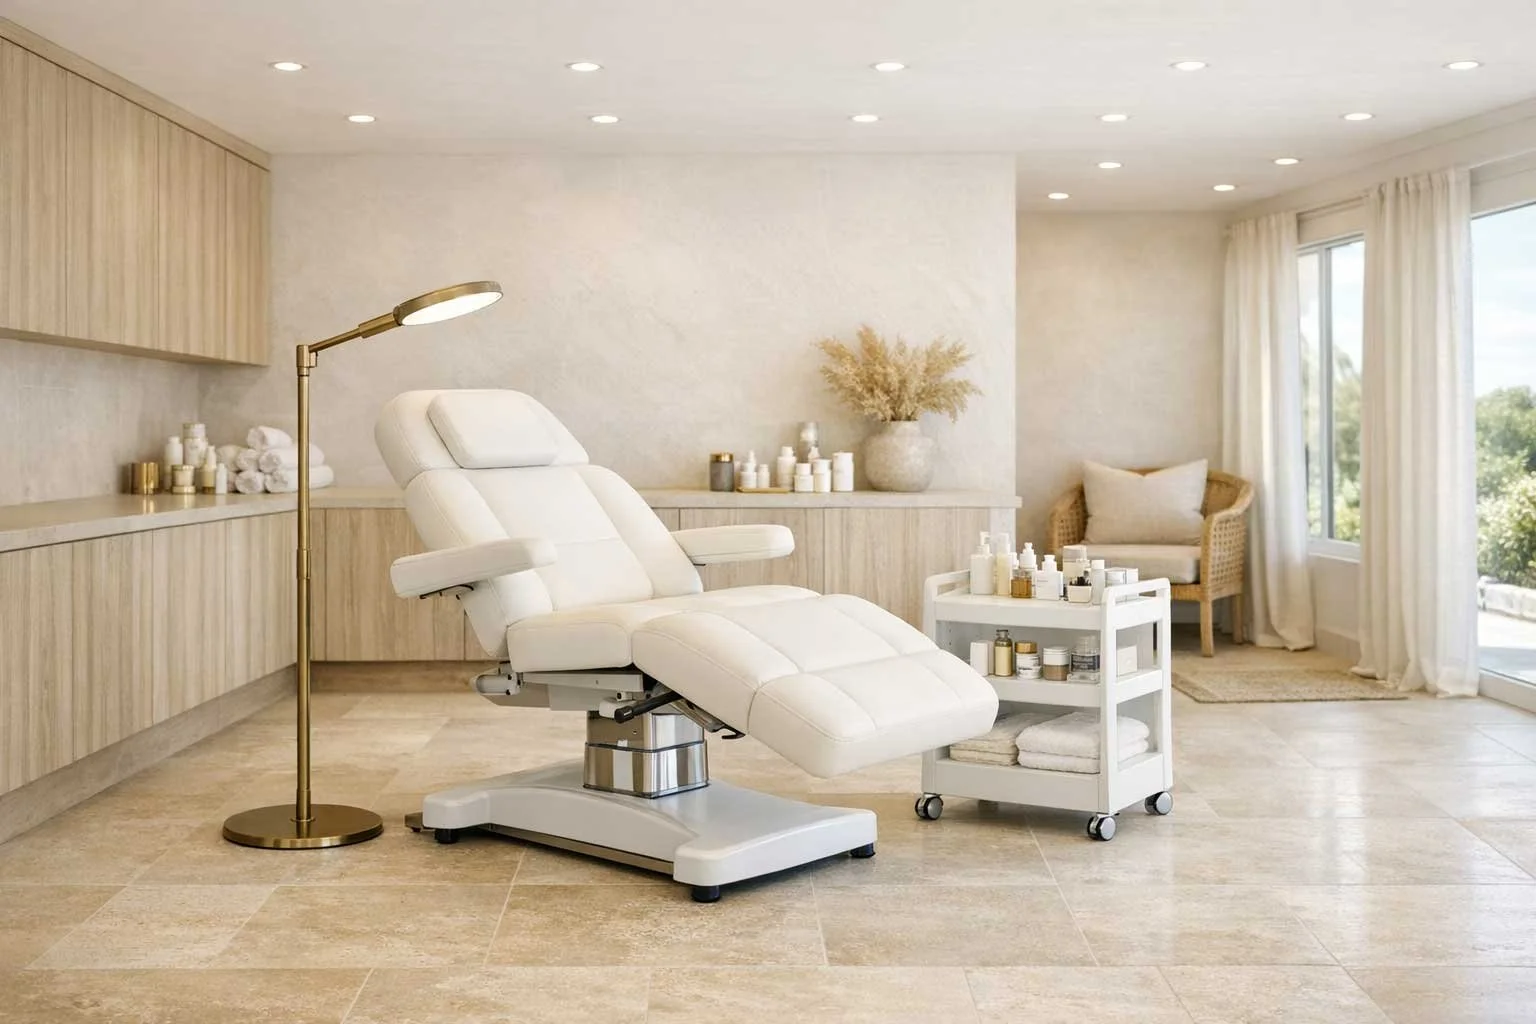
Beauty Salon Fitout Cost Melbourne: What to Budget
Beauty salon fitout costs vary significantly depending on salon type, size, finish level, and whether you are fitting out a new tenancy or renovating an existing space. This guide covers what drives the budget for hair salons, nail salons, beauty clinics, barber shops, and day spas - and how to plan a realistic budget before you talk to builders.
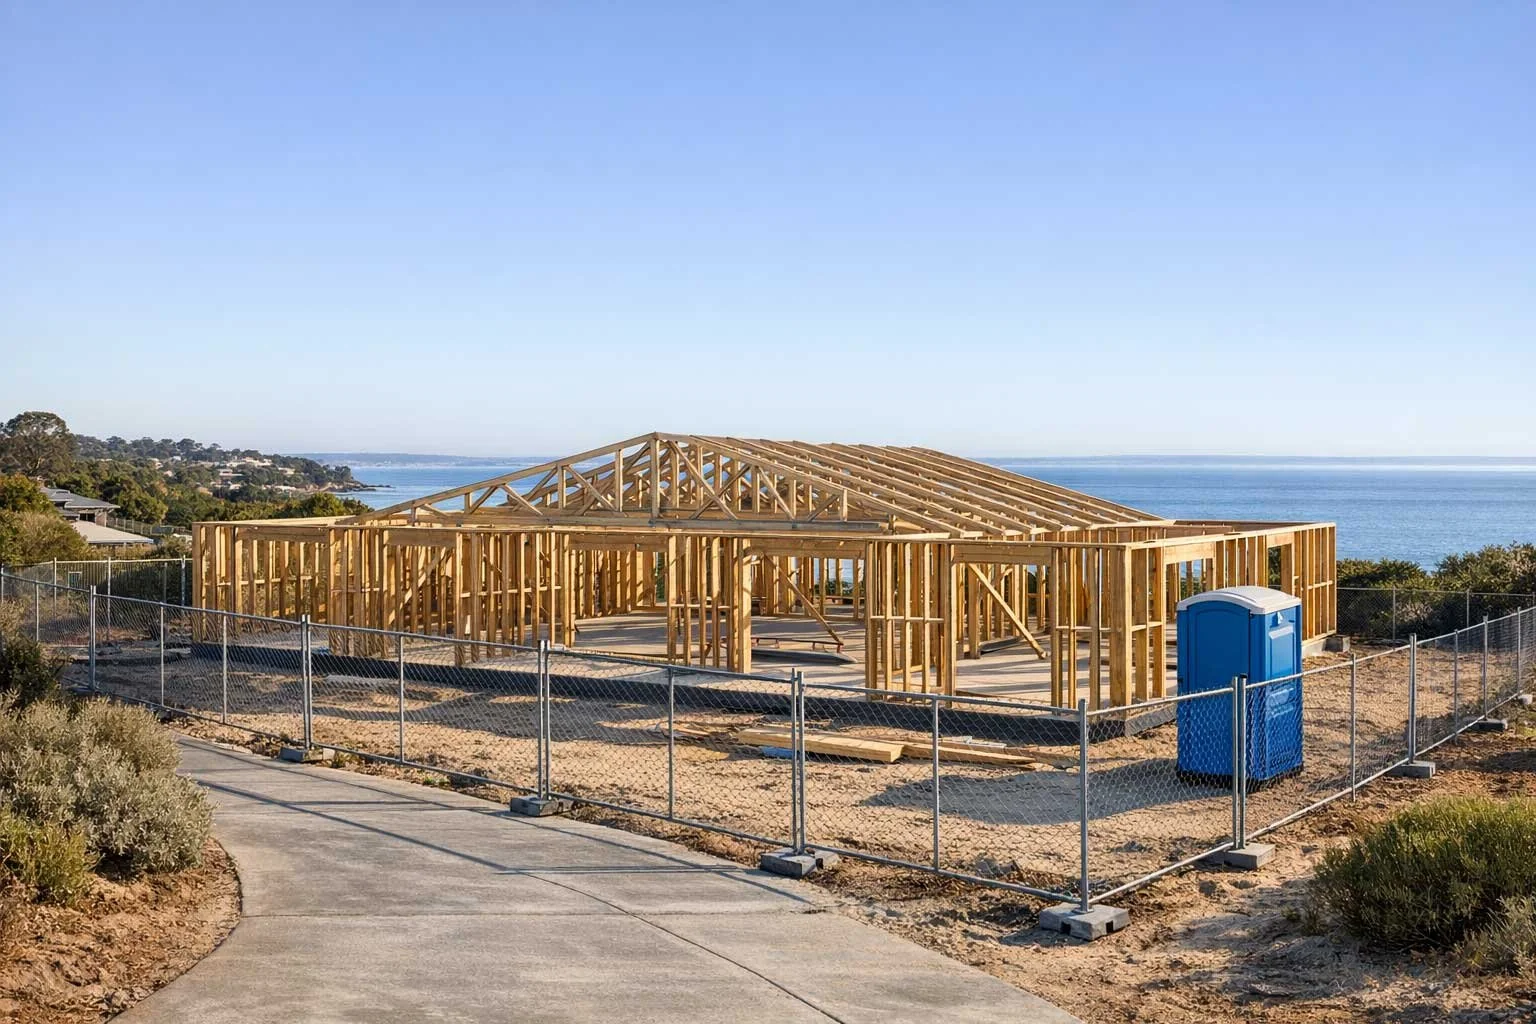
Knockdown Rebuild Melbourne: When to Demolish and Start Fresh
Deciding whether to demolish and build new or work with what you have is one of the bigger calls a homeowner can make. This guide covers the decision framework, demolition process, Victoria's 2025 planning changes, costs, and what makes Mornington Peninsula knockdown rebuild projects different from a standard Melbourne suburban project.
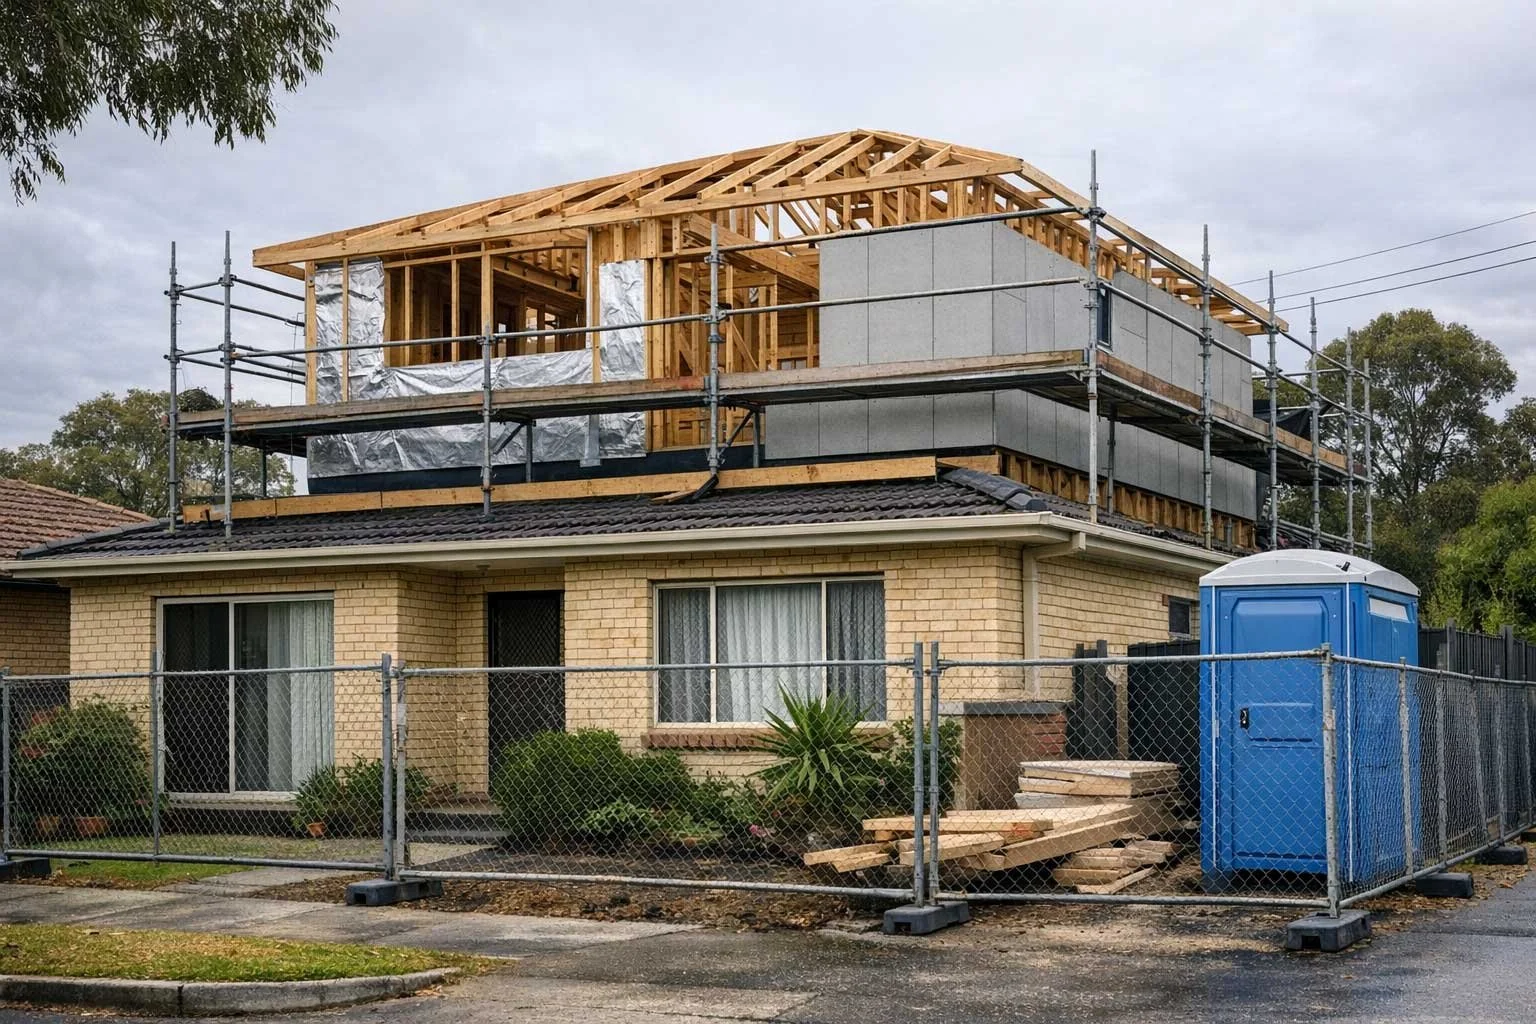
Second Storey Addition Melbourne: Planning, Cost and What to Expect
Adding a second storey is one of the most effective ways to gain space when your block won't support a ground floor extension. This guide covers structural feasibility, Victoria's September 2025 planning changes - including the bedroom overlooking exemption - permit requirements, the design process, and what to budget for a second storey addition in Melbourne.
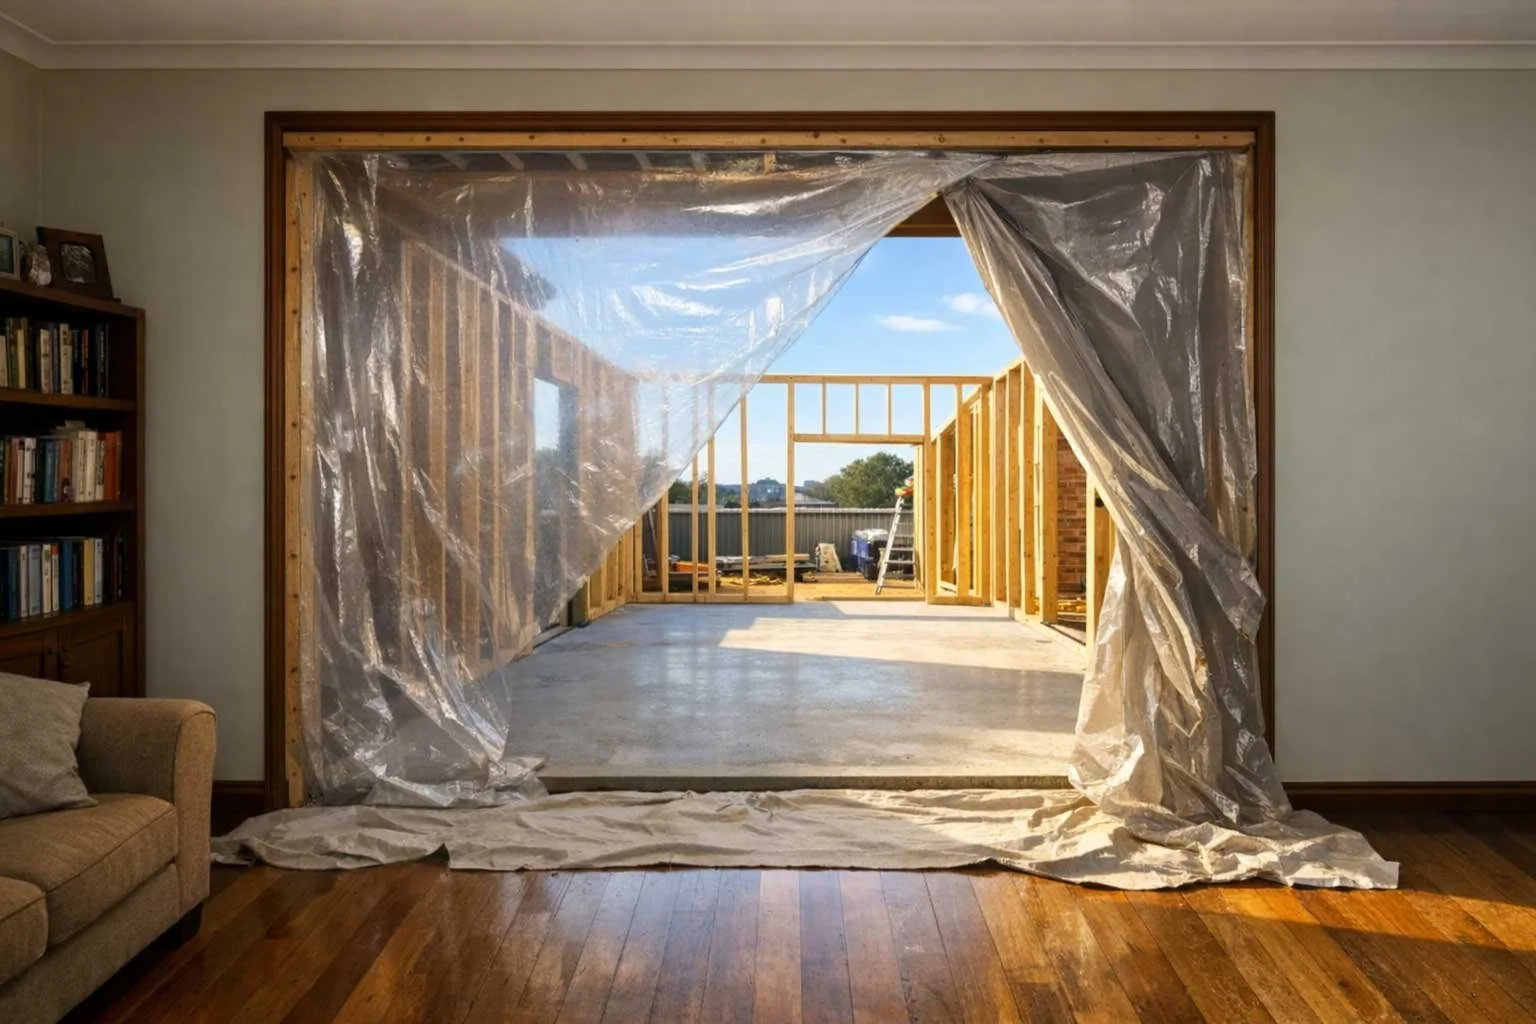
Home Extensions Melbourne: Planning Your Extension From Brief to Build
Most Melbourne homeowners start their extension by calling a builder. Here's why that leads to quotes that are all over the place - and what the design and documentation process actually involves before any work begins.
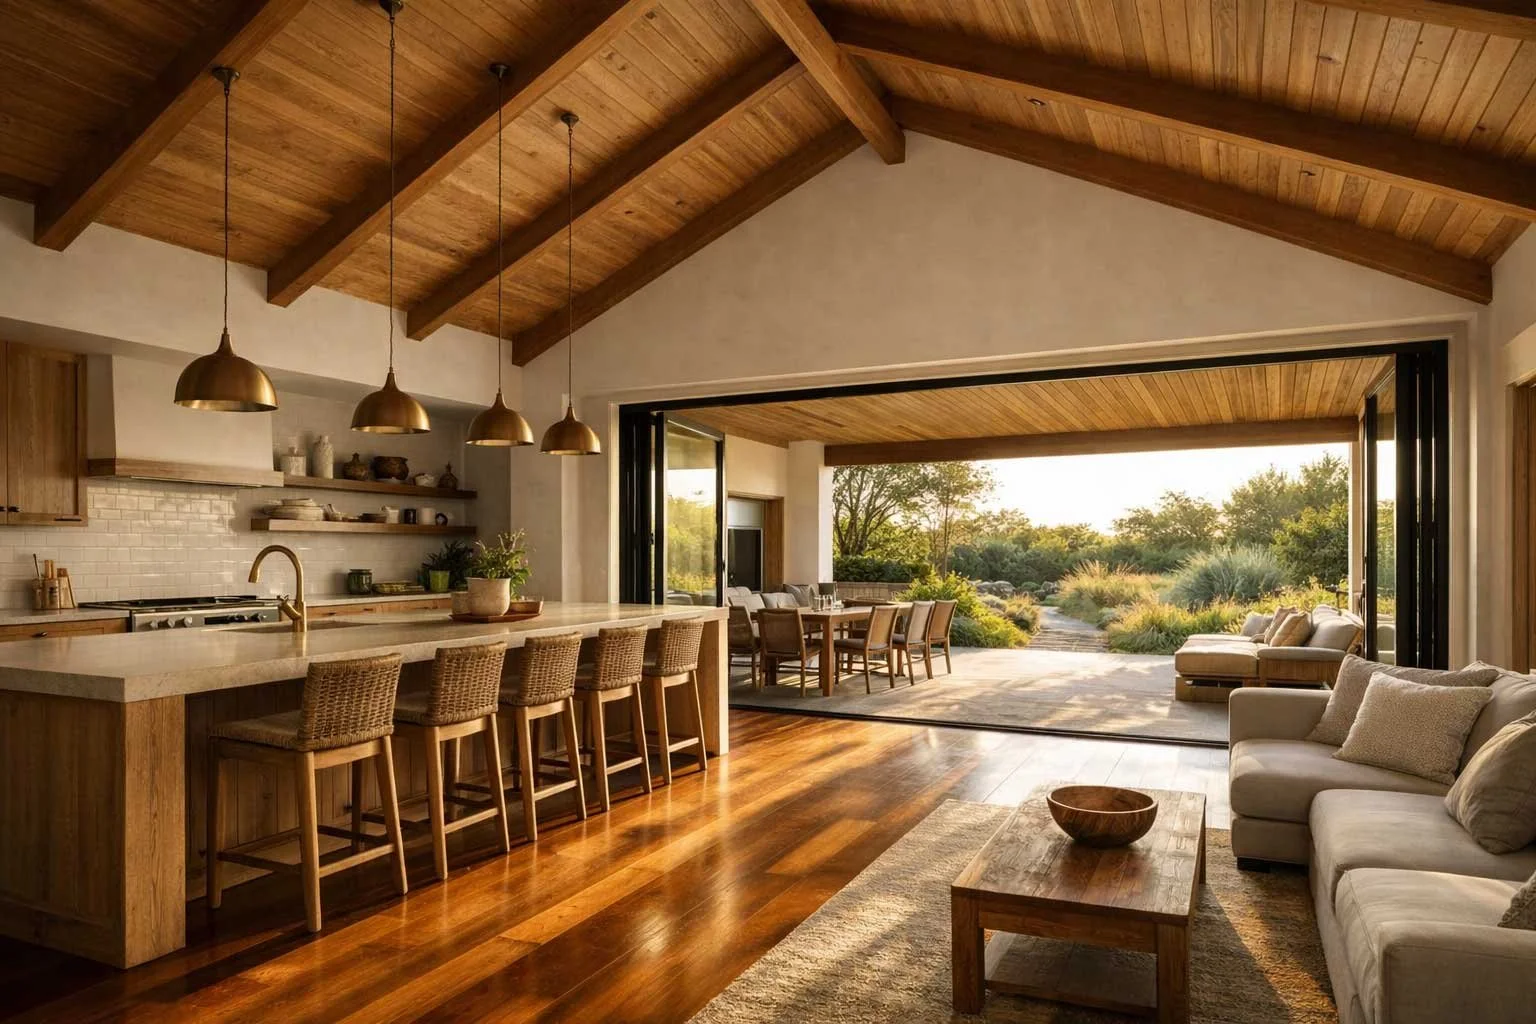
Interior Designer Mornington Peninsula: What to Look For (and Why Local Matters)
The Mornington Peninsula has its own planning complexity, its own character, and its own design priorities. If you are planning a renovation or extension, here is what to look for in a local interior designer and why local expertise matters more than most people expect.
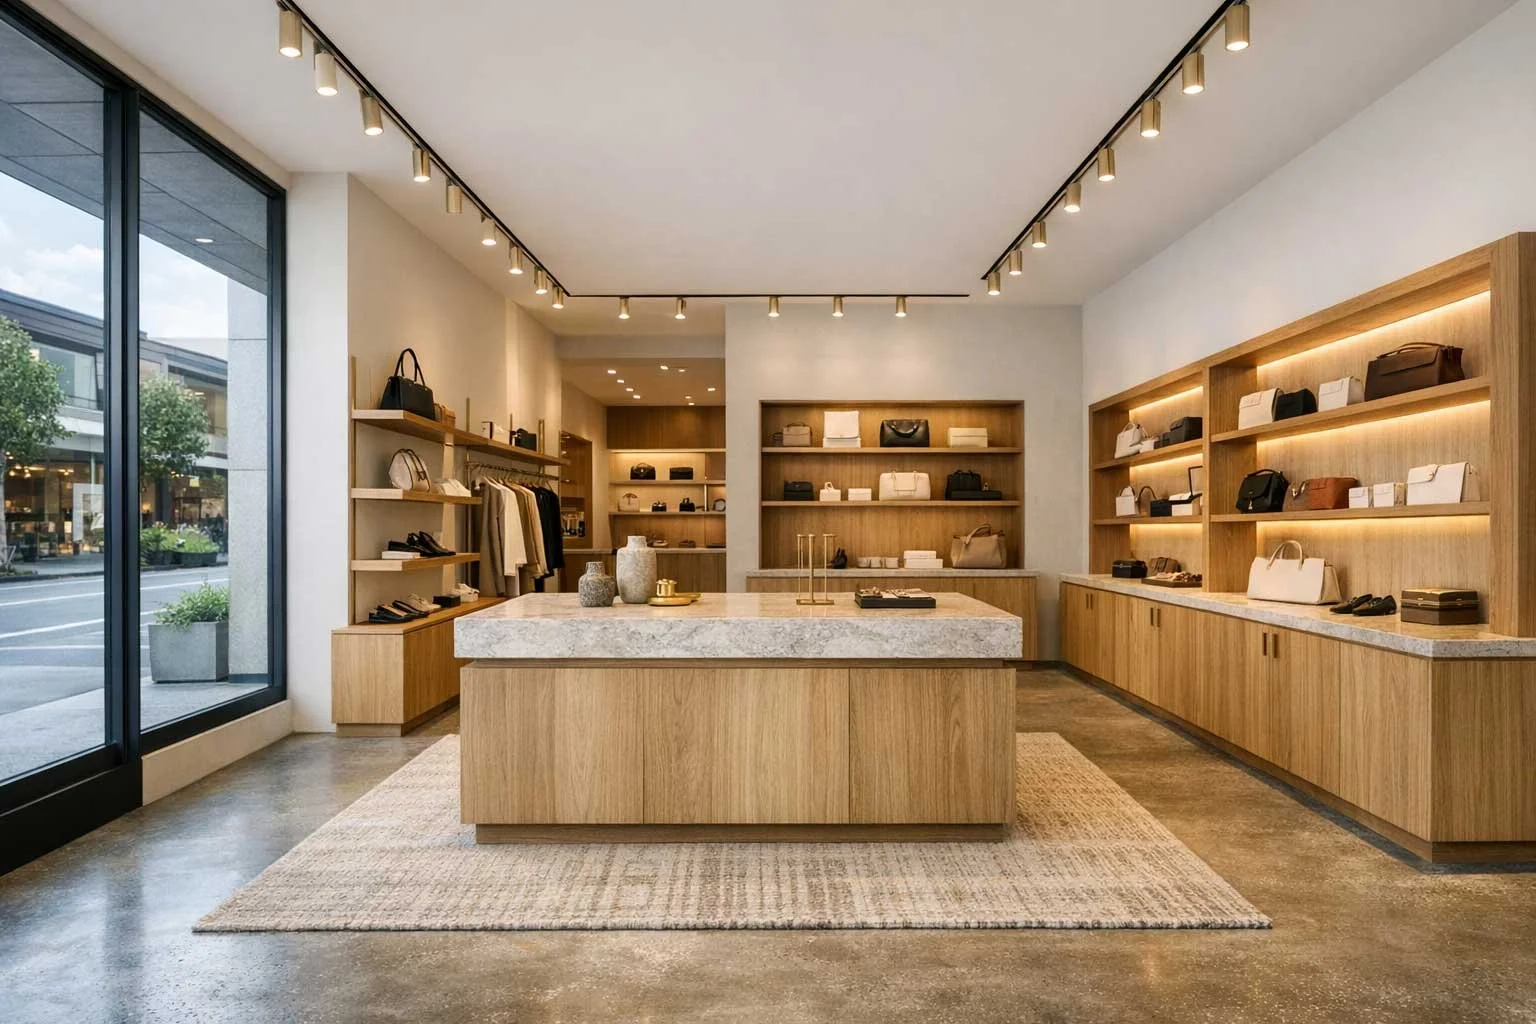
Shop Fitout Cost Melbourne: What to Budget and Why the Range Is So Wide
A Melbourne shop fitout can range from $1,500 to well over $3,000 per square metre - and both figures can be accurate at the same time. What you actually pay depends on shell condition, fitout level, joinery specification, and what the 2026 construction market is doing. This guide covers street retail vs shopping centre fitouts, the Mornington Peninsula premium, and every cost driver worth understanding before you sign a lease.