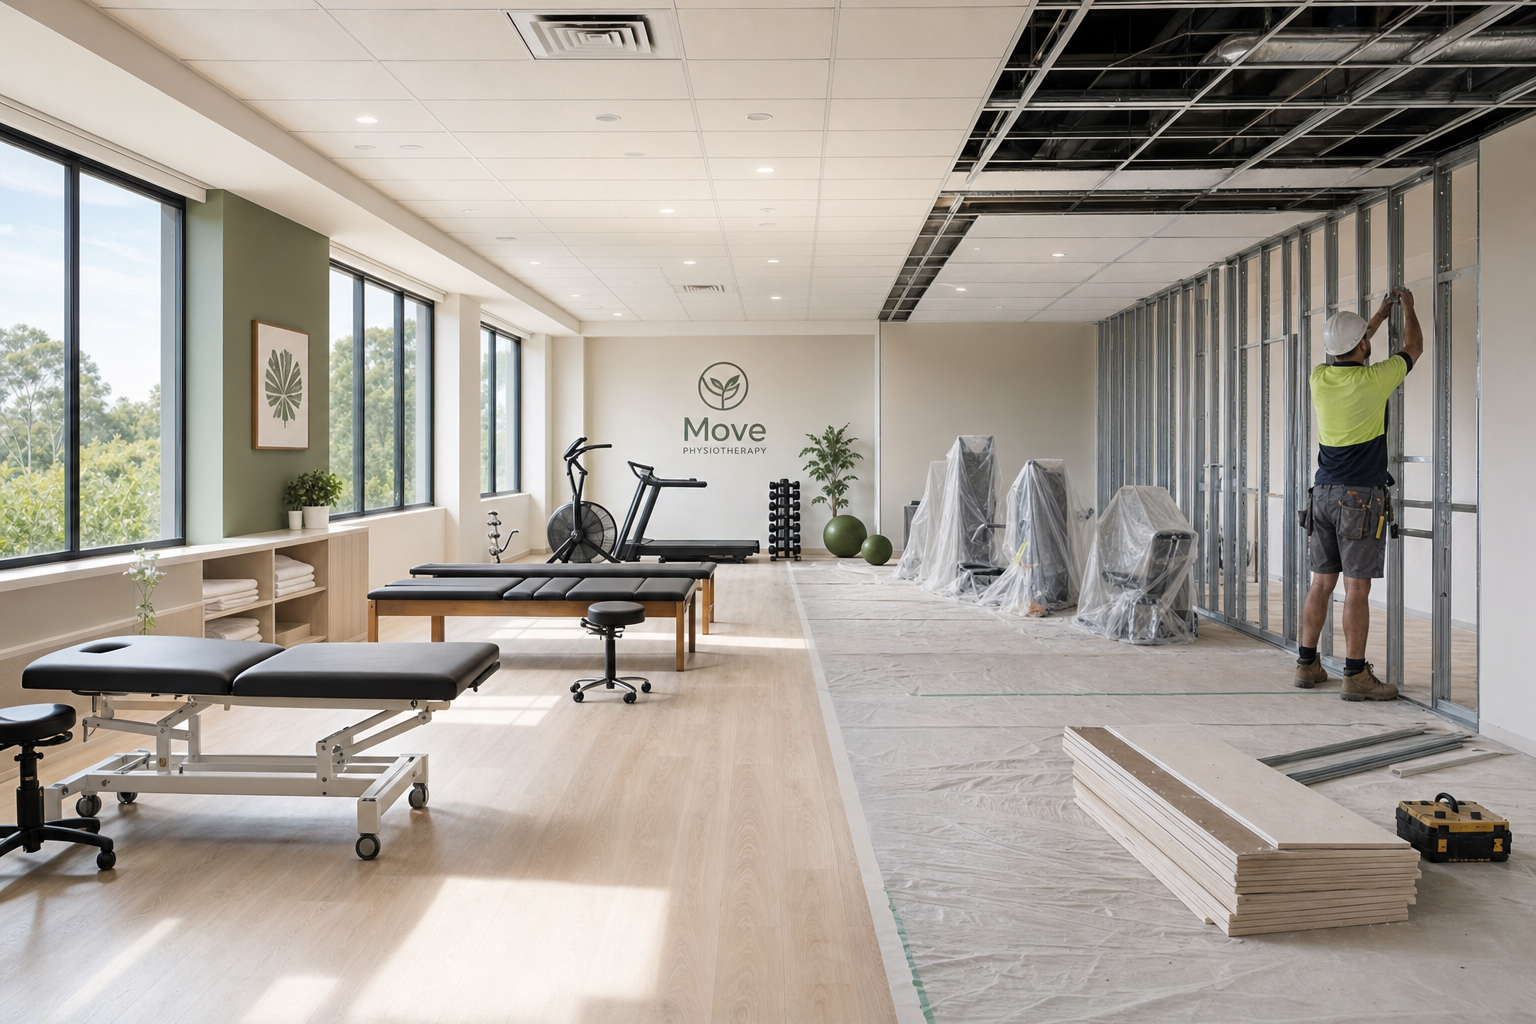
Most physiotherapy practices eventually outgrow their original fitout. A second practitioner joins. Referral numbers grow past what one gymnasium area can handle. Sometimes the old layout simply stops working once three people share it instead of one.
Renovating or expanding while the practice keeps seeing patients is a different job to fitting out an empty tenancy. Our medical and dental clinic renovations page covers the general approach: keeping reception and clinical capacity running while works proceed. This article looks at what changes when the practice being renovated is a physiotherapy clinic.
Why a Physiotherapy Renovation Does Not Zone Like a Consulting Suite
Many physiotherapy clinics combine individual treatment rooms or curtained bays with a shared gym or exercise area. Every practitioner relies on that shared space. It is what makes a renovation harder to zone than a straightforward consulting suite.
A practice built around individual consulting rooms can often close one room at a time and keep the rest running close to normal. A physiotherapy practice is usually different, because the shared gym or exercise area affects every practitioner's caseload at once, not just one.
Partial works to that shared area change how many patients can be seen safely each day, even for a small cut to usable floor space. A renovation plan needs to account for this from the start. It should not copy the room-by-room staging that works for a GP practice.
Some practices combine physiotherapy with a quieter allied health service, such as psychology. Construction noise and vibration need to be kept away from rooms that rely on acoustic privacy, not just away from the louder exercise space.
Equipment Adds a Layer of Complexity Furniture Does Not
Plinths, resistance equipment, pulley systems fixed to walls or ceilings, and gait-training surfaces are harder to work around than desks and filing cabinets. Some of it is heavy. Some is fixed to the building itself. Dust or vibration from nearby works can damage both the equipment and the finish of specialist flooring.
Wall-mounted frames and ceiling-fixed pulley systems are also tied to the building's own structure and services runs. That limits how easily a room's layout can change, even when the rest of the fitout is being refreshed.
Deciding what gets moved, what gets protected in place, and what order the work happens in is a design-stage decision. It should not be worked out with the builder once walls are already open.
Some specialist equipment also needs its own power circuit or data connection, particularly electrotherapy equipment or anything connected to patient management software. Identifying these requirements before construction starts avoids an expensive retrofit once the walls are closed.
A Different Patient Group Moving Through a Site Under Construction
Physiotherapy waiting and treatment areas often see patients with reduced mobility, balance problems, or recent surgery. That changes the risk of temporary flooring transitions, altered walkways, or equipment pushed into corridors during works.
A construction sequence that is a minor inconvenience in most commercial tenancies can be a real safety risk here. Clear, predictable access paths for these patients need to be planned at design stage, before the builder starts. This is one of the clearest reasons a physiotherapy renovation needs input from someone who understands the patient group, not just the building work.
Clear temporary signage matters more here than in most tenancies. Patients who attend regularly can be disoriented by a shifted entry point or an altered corridor during works. That disorientation is a bigger issue for someone managing a mobility or balance condition than for most other visitors.
When the Trigger Is Growth, Not a Tired Fitout
Many physiotherapy renovations are not about fixing something broken. They are driven by growth: a second or third practitioner joining, a referral pathway expanding the caseload, or a decision to bring in another allied health discipline under the same roof. Sizing an expansion for where the practice is heading, not just where it is today, avoids a second disruptive renovation soon after the first.
A small number of expanding practices consider adding a hydrotherapy pool. It is a different category of project. Plumbing, waterproofing and ventilation demands go well beyond a standard treatment area fitout, so your designer should flag the implications early, even if it is just a possibility being considered.
What Changes (and Does Not) When You Take On More Space
Most physiotherapy practices are classified as Class 5 buildings under the National Construction Code, and a renovation on its own does not change that. Your building surveyor confirms the exact scope of what the renovated space needs to meet, in the same way as for any other clinic renovation.
Taking on an adjoining tenancy is a different question. Increasing the practice's total floor area can bring the Victorian planning scheme's car parking requirements into play. That applies even where the existing tenancy already holds a permit.
A change of use may also apply, if the adjoining space was not previously used for a medical or allied health purpose. We manage planning permit applications and council liaison as part of our town planning work. This gets resolved before a lease is signed, not after.
The Australian Physiotherapy Association also publishes its own voluntary accreditation standards for private practice. These cover premises alongside clinical and administrative matters. Our allied health clinic fitout guide goes further into classification and accessibility for physiotherapy and other allied health disciplines. Practices combining several specialties under one roof face some extra questions too, covered on our specialist and allied health clinic fitout page.
Getting the Assessment Right Before the Builder Arrives
A proper renovation assessment checks what is genuinely structural and what services can be reused, the same as for any clinic renovation. For a physiotherapy practice, it also needs to confirm whether the existing gymnasium footprint can absorb staged works without closing the practice. This needs to happen before pricing, not after: a price based on guesswork about what is behind the walls rarely holds up once work actually starts on site.
The same assessment shows whether the practice's growth plans fit within the current tenancy. If they do not, it flags that early rather than late.
This is worth doing before a lease decision is locked in. A practice deciding between renovating its current tenancy, taking on an adjoining one, or moving altogether needs to know the real cost of each option. That comparison only means something once someone has actually looked at the existing space.
Renovating or expanding a physiotherapy practice while it keeps operating takes different planning to a new fitout. Shared gym space, specialist equipment, and a patient group that needs a safe path through the site all shape how that works. Our medical and dental clinic renovations page covers how we approach staging works around an operating practice, or you can get in touch to talk through a specific space.