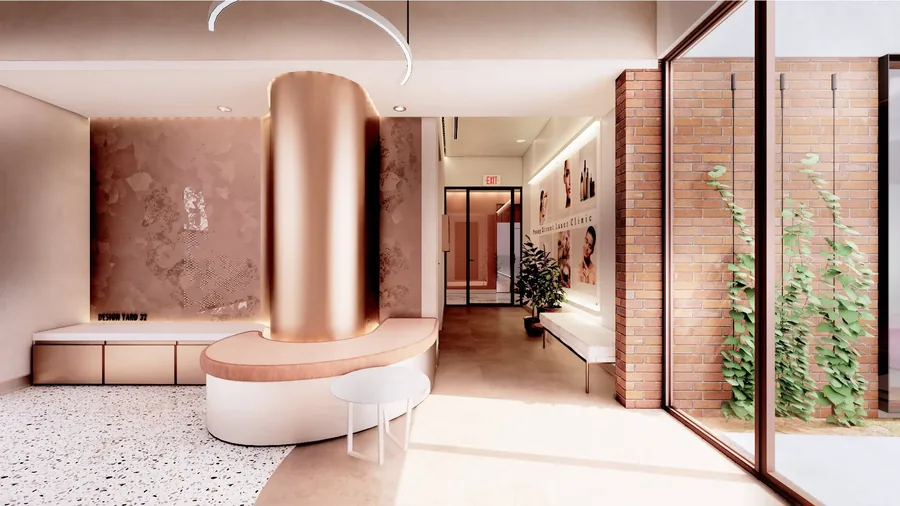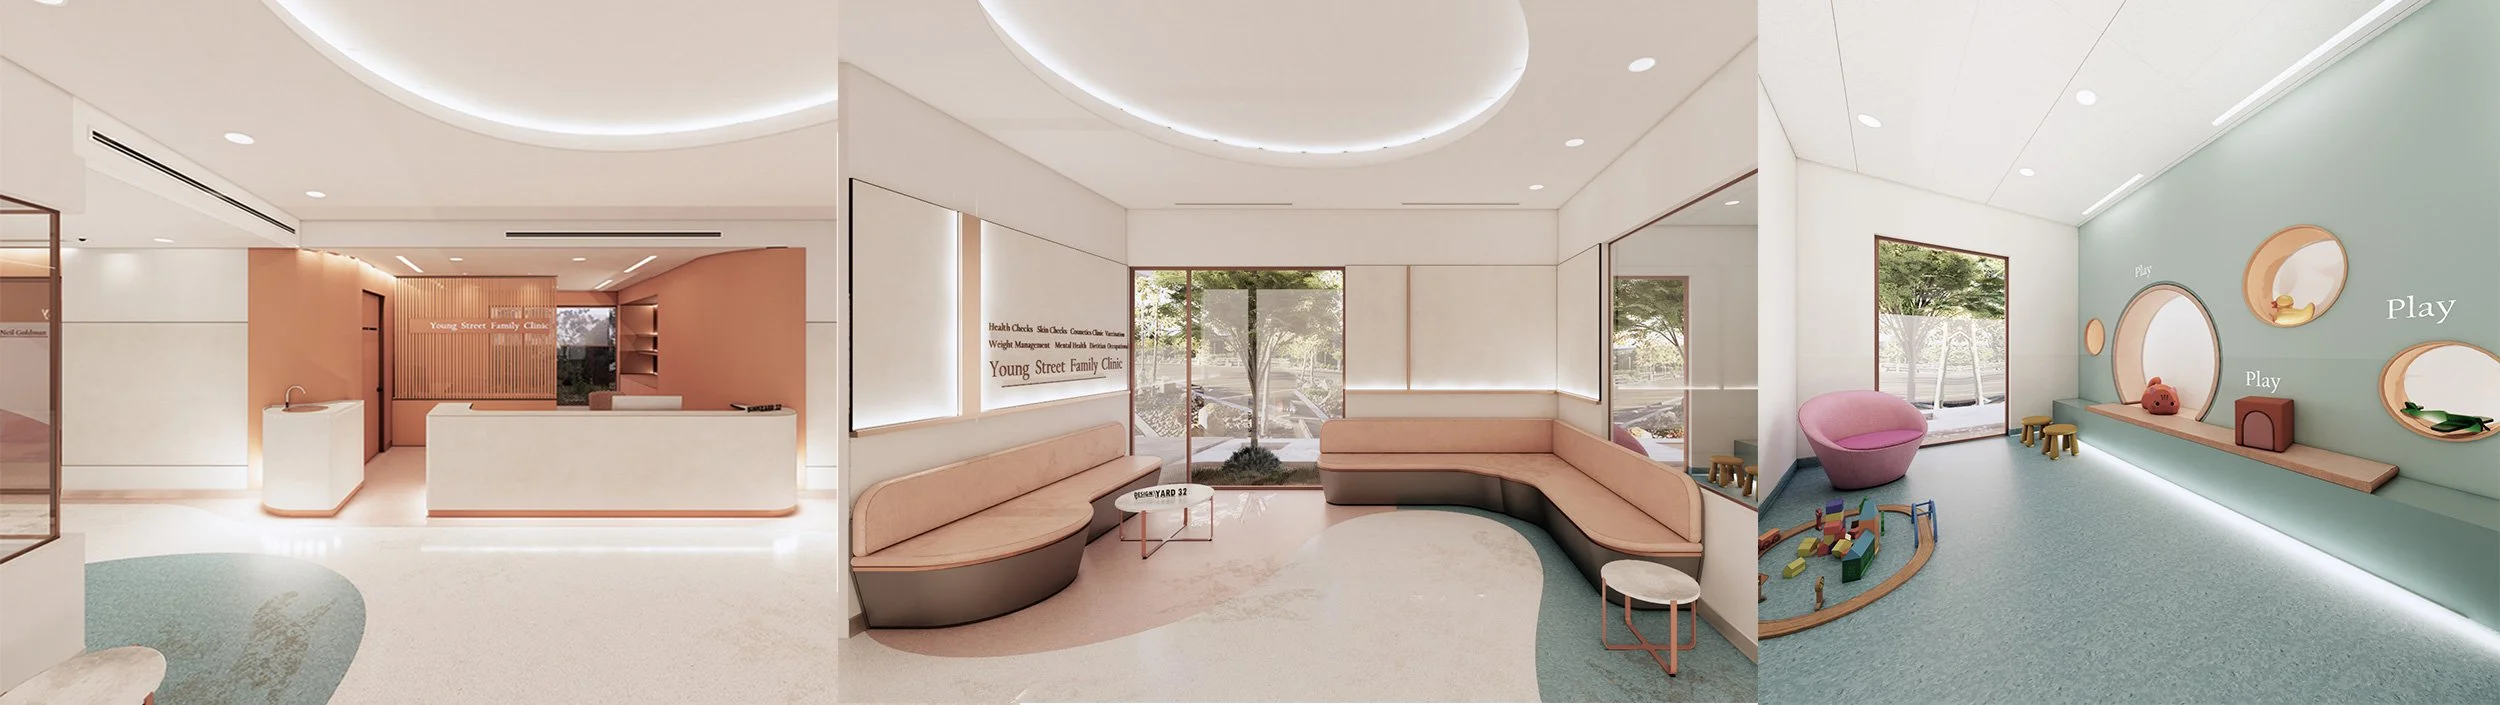
Interior view of a modern medical clinic with a reception desk and seating area.

Medical & Dental Clinic Renovations

Design and documentation for renovating an existing medical or dental practice - staying operational, staying compliant, and coming out the other side with a floor plan that works.

Renovating a Practice That's Still Seeing Patients

If you're renovating, chances are your practice needs to keep seeing patients the whole time - which makes this a fundamentally different design problem to a new fitout. Every decision has to account for how your patients and staff move through the space during the works. We plan your renovation around your practice's actual booking patterns and clinical needs, not a generic construction sequence.

A renovation is also the point where most practices fix problems that were never quite right in the original fitout - a sterilisation room that was always a tight squeeze, a reception that can't manage patient volume, or consulting rooms that no longer suit how the practice actually works. We use your renovation as an opportunity to resolve those underlying layout problems, not just refresh the finishes.
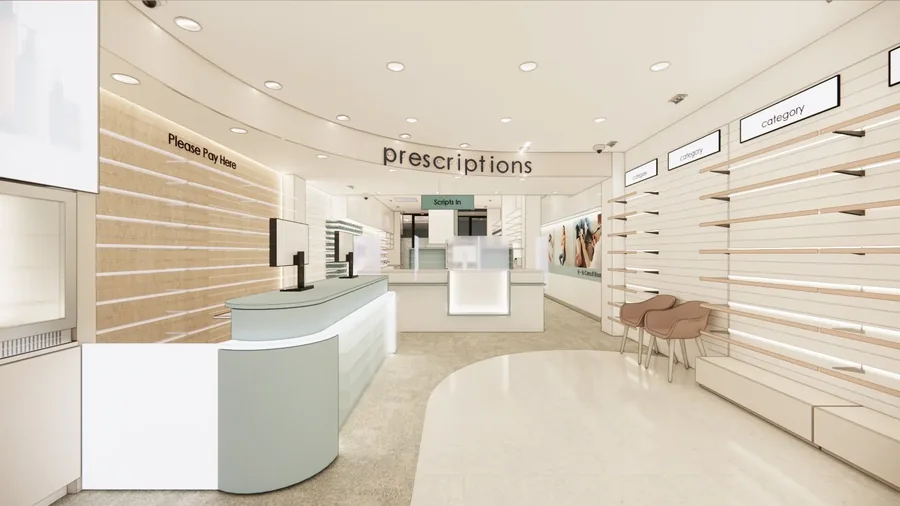
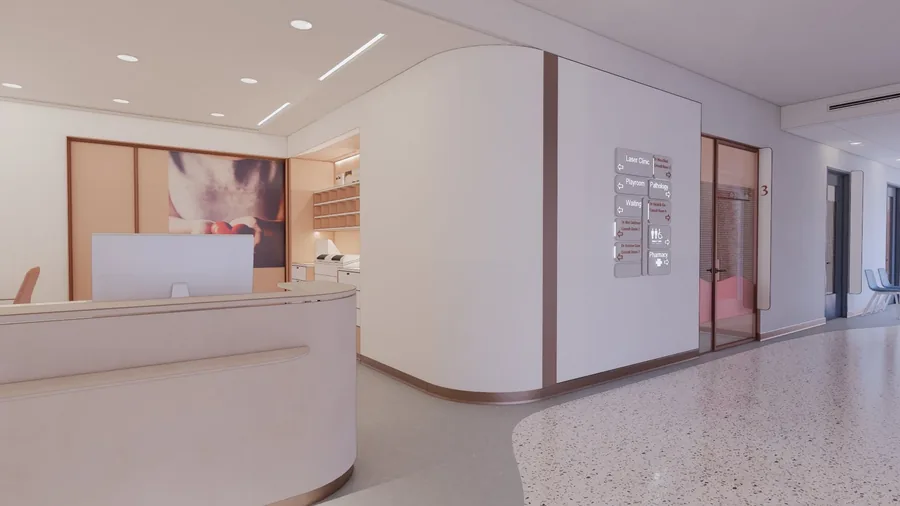
Staying Operational During the Works

Closing a medical or dental practice for a full renovation is rarely realistic, so we design renovations to be delivered in stages wherever possible - keeping part of the practice operational while another part is being renovated, and sequencing the works so sterilisation, reception, and at least some treatment or consulting capacity remain available throughout.

Staging a renovation well means thinking through temporary services, patient access, and noise and dust separation from occupied clinical areas at the design stage, not discovering the problems once the builder is on site. We document each stage clearly so your practice, your builder, and your staff all know exactly what's happening and when.

Compliance Doesn't Get a Pass in a Renovation

The parts of your practice being renovated need to meet current standards - AS/NZS 5369:2023 for any reprocessing area, National Construction Code and Premises Standards accessibility requirements for the new work and the path to it, and radiation licence requirements wherever X-ray or OPG equipment is retained or relocated. We confirm the exact scope of what needs to be upgraded with your building surveyor, rather than assuming an existing layout is "close enough".

Working With What's Already There

Every renovation involves existing services, plumbing, and structural elements that a new fitout doesn't have to work around. We assess what can genuinely be reused and what needs to move, so the renovation solves the practice's real problems - inadequate sterilisation flow, poor reception sightlines, undersized consulting rooms - without unnecessary cost from moving things that don't need to move.

Contact Us

Frequently Asked Questions - Medical & Dental Clinic Renovations