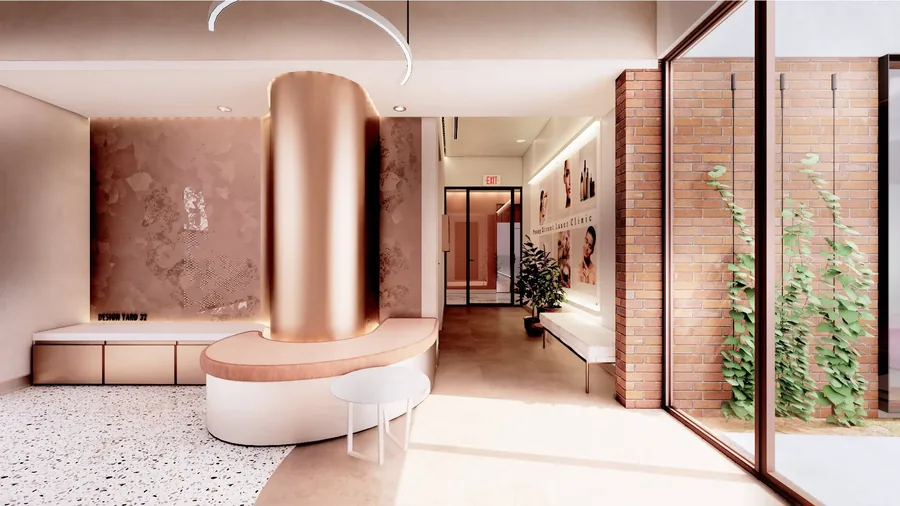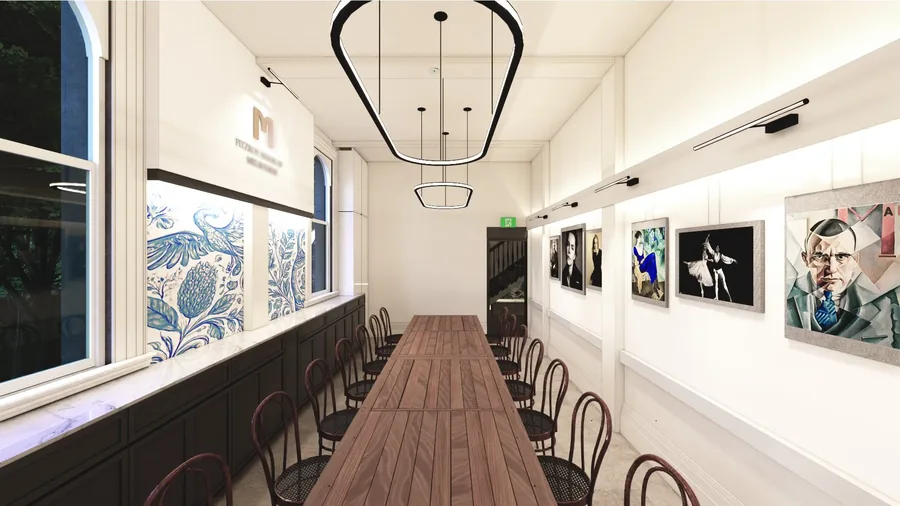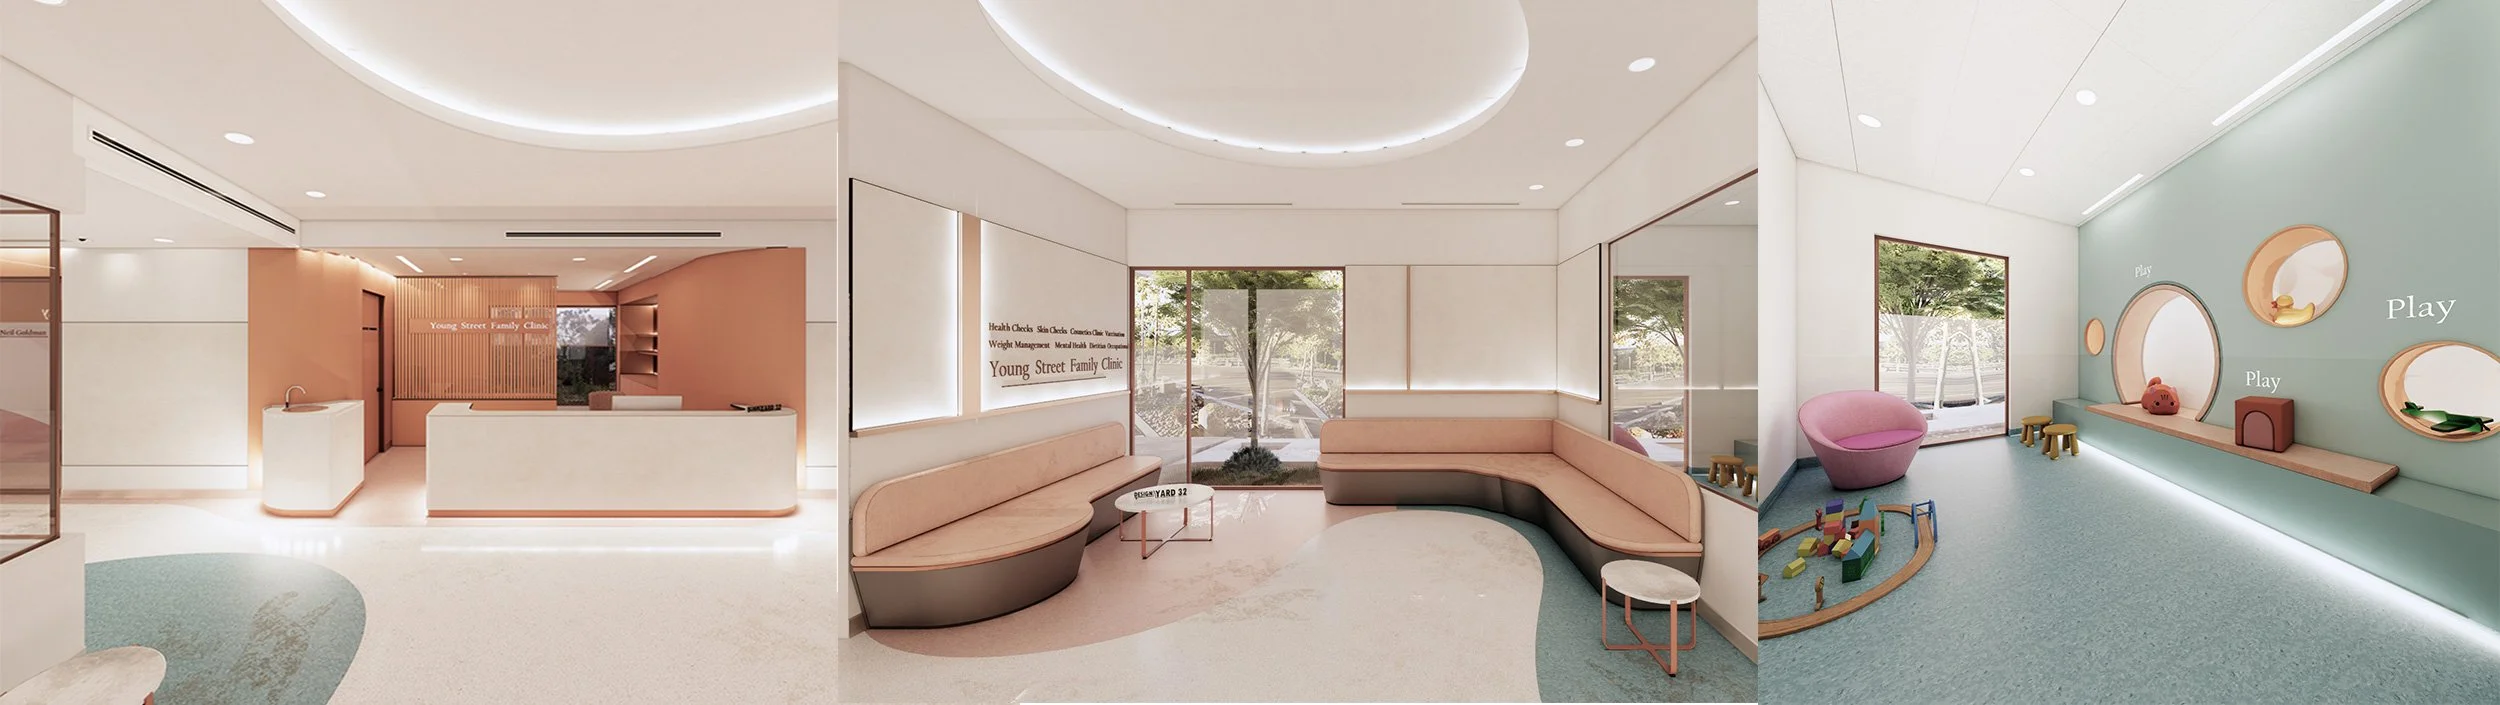
Interior view of a modern medical clinic with a reception desk and seating area.

Specialist Consulting Rooms & Allied Health Clinic Fitout

Design and documentation for specialist medical consulting suites and allied health practices - from a single consulting room through to a multi-discipline clinic.

Design That Matches the Discipline

Whatever your specialty, you know it comes with its own equipment, examination, and patient flow requirements that a generic consulting room template doesn't handle well. On the medical side, we design for cardiology, dermatology, ophthalmology, gastroenterology, and gynaecology consulting suites. On the allied health side, we design for physiotherapy, chiropractic, psychology, occupational therapy, dietetics, podiatry, optometry, and speech therapy practices. We design around your specific discipline, not a one-size-fits-all layout.

Some specialties need a procedure room in addition to standard consulting rooms - for example a gynaecology or gastroenterology practice performing in-rooms procedures - while others, such as psychology or dietetics, need larger consulting rooms and stronger acoustic separation instead of clinical equipment space. We assess which category your practice falls into before we draw the floor plan, not after.
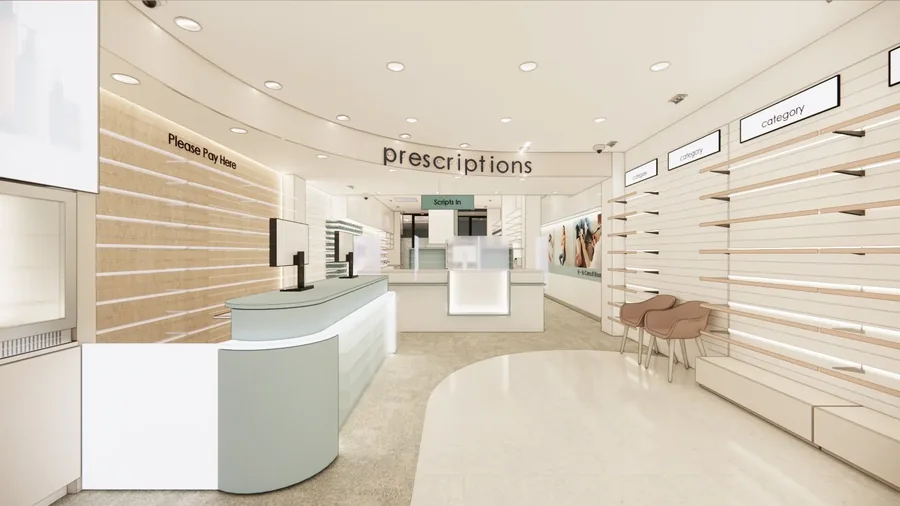
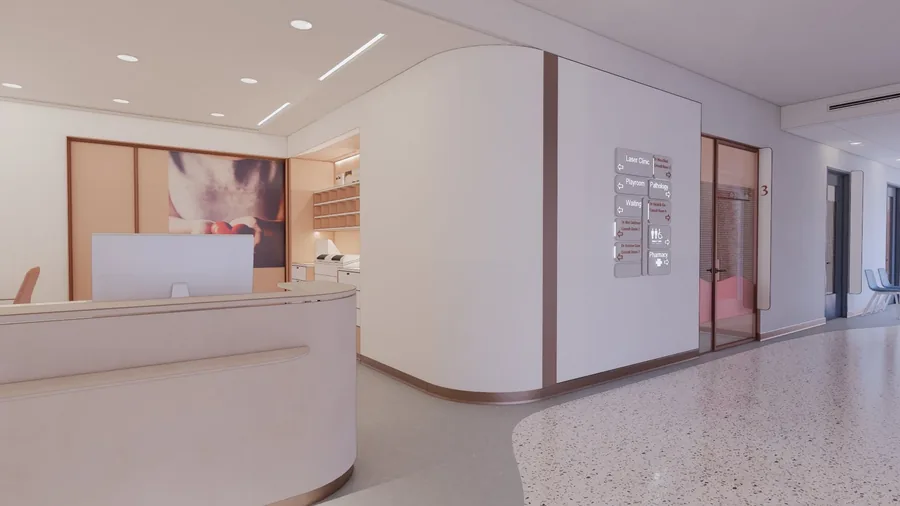
Specialist Medical Consulting Suites

Specialist consulting suites - cardiology, dermatology, ophthalmology, gastroenterology, gynaecology, and surgical consultation practices among them - typically need a clear separation between standard consulting rooms and any procedure room used for in-rooms treatments. Where the predominant treatment leaves patients unable to walk out unassisted and needing supervised recovery on the premises, that part of the building is classified as a health-care building (Class 9a) rather than a standard consulting room (Class 5), which brings a different set of design requirements, so getting this distinction right early avoids a costly reclassification later.

Equipment provisioning also varies significantly by specialty - imaging equipment for ophthalmology or cardiology, procedure tables and instrument storage for gynaecology or gastroenterology - and we design the services, power, and cabinetry around your specific equipment list rather than a generic specialist room fitout.

Allied Health and Multi-Discipline Clinics

Allied health practices - physiotherapy, chiropractic, psychology, occupational therapy, dietetics, podiatry, optometry, and speech therapy - each have distinct space and equipment needs. A physiotherapy practice needs treatment bays, exercise space, and sometimes a hydrotherapy pool; a psychology practice needs strong acoustic separation between consulting rooms above almost any other design priority; a podiatry practice needs plumbed treatment chairs similar in some respects to a dental surgery.

Where a clinic houses multiple disciplines under one roof, zoning becomes the central design problem - grouping compatible practices together, separating noisy or high-traffic areas from those that need quiet, and planning shared reception and waiting so patients from every discipline are managed smoothly through a single front-of-house.

Patient Experience and Infection Control

Specialist and allied health clinics see a wide range of patients, including those who are unwell, immunocompromised, or in pain, which makes patient experience and infection control design considerations rather than finishing touches. We plan waiting area separation, hand hygiene stations at key points, reception layouts that support infection control protocols, and ventilation designed to appropriate air changes per hour for clinical spaces.

Contact Us

Frequently Asked Questions - Specialist & Allied Health Clinic Fitout