GP Clinic Design & Fitout
Design and documentation for general practice - from a first consulting room through to a multi-doctor clinic with allied health services on site.
General Practice Design Built Around Daily Pressure
As a GP or practice manager, you know how quickly a badly planned reception turns into a bottleneck, or how a cramped consulting room slows you down all day. General practice fitout is the foundation of primary healthcare design, and your practice runs on its own mix of doctors, services, and patient volume - your floor plan needs to reflect that, not a generic clinic template.
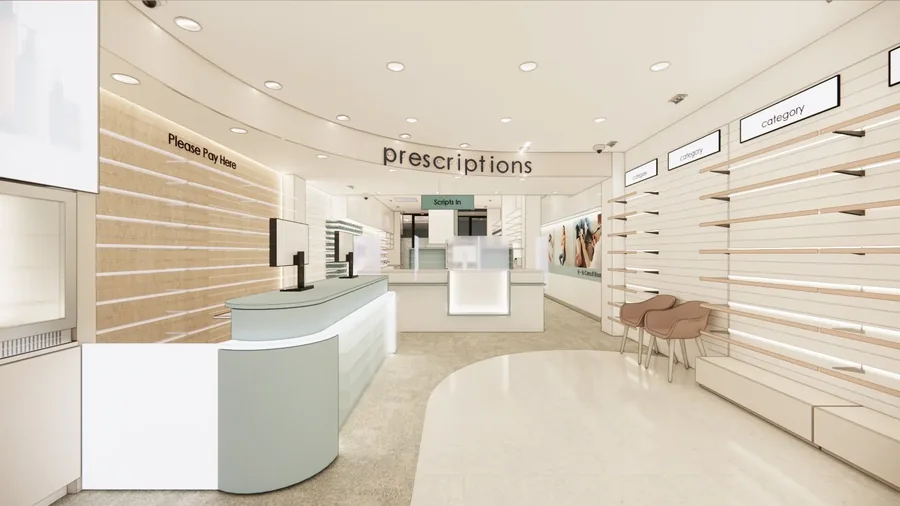
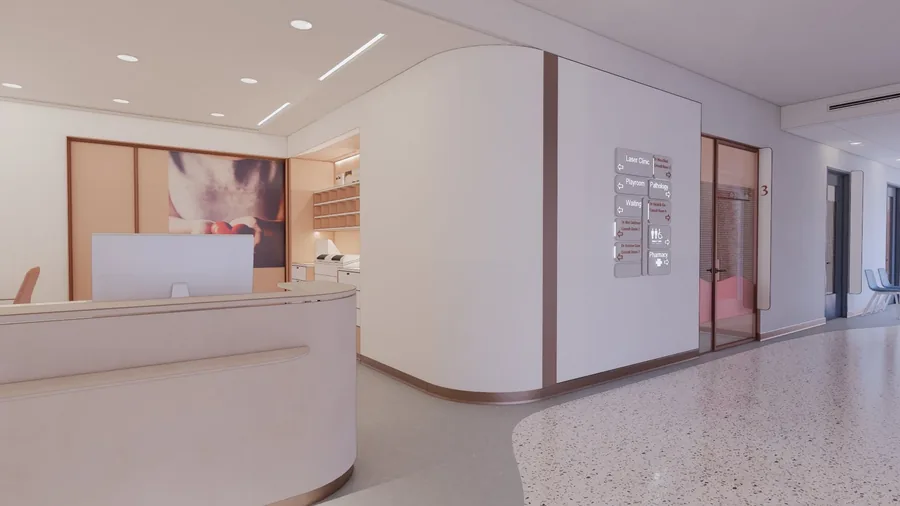
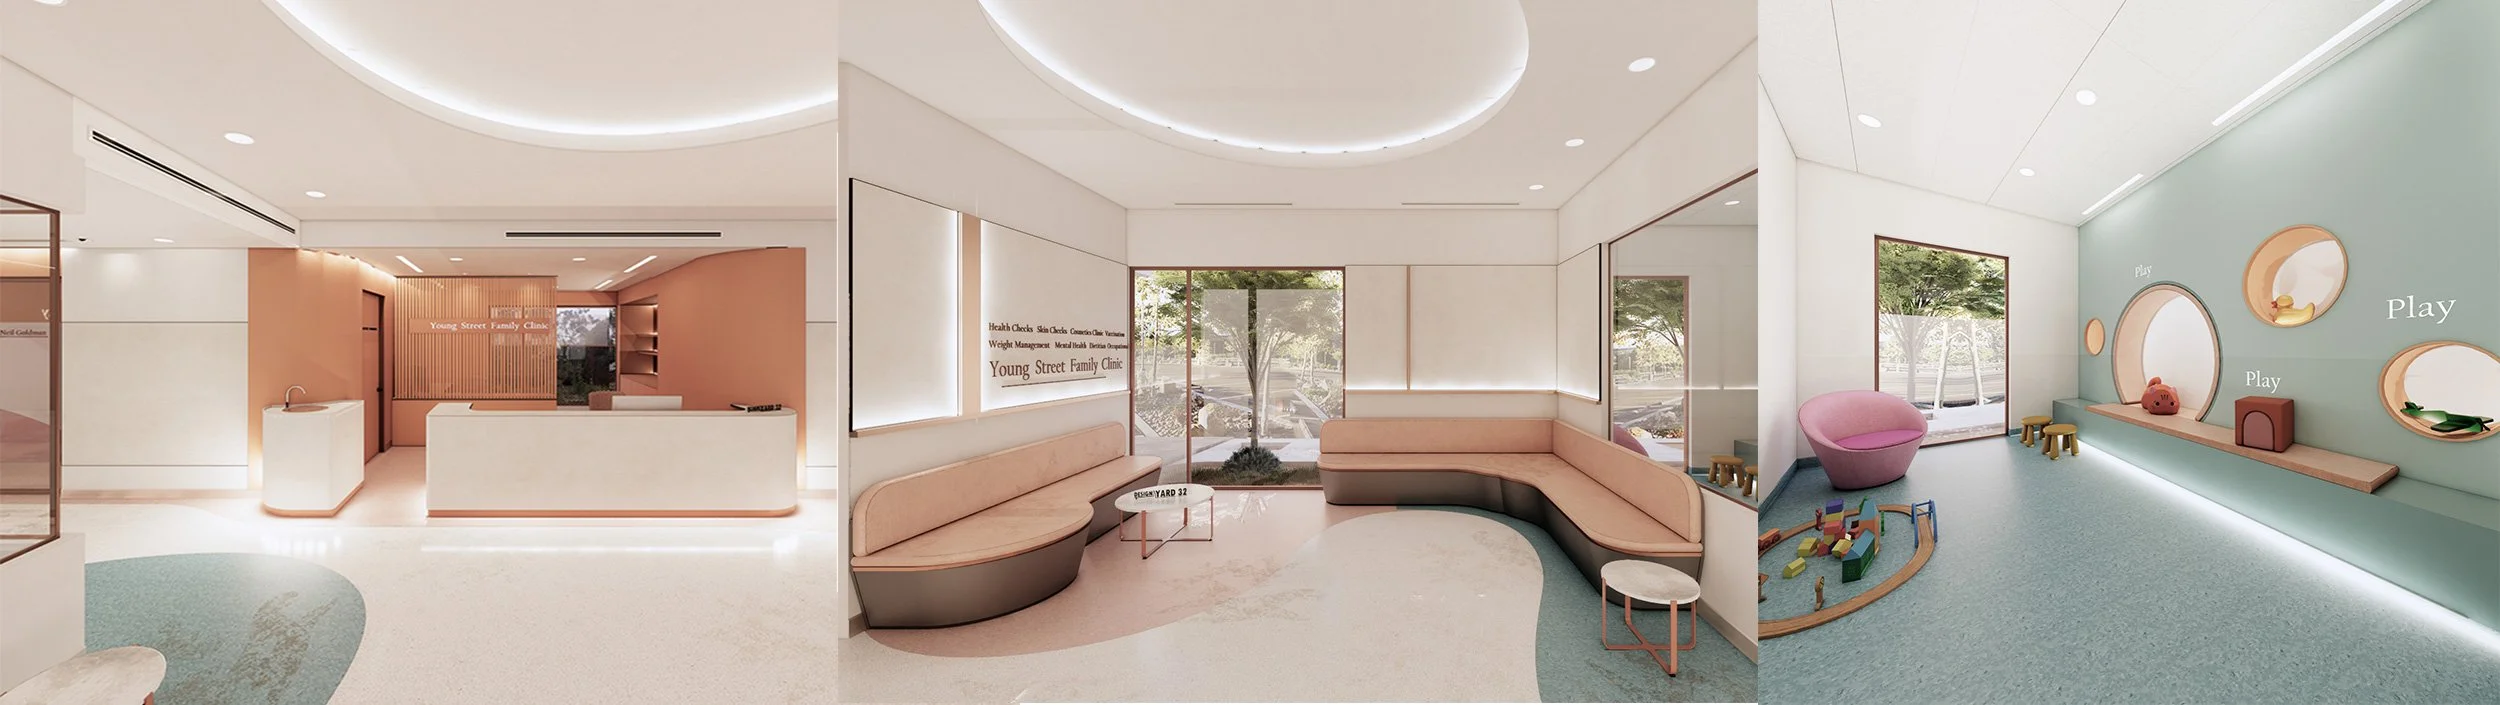
Reception layout and front-of-house management directly affect patient satisfaction, staff workload, and infection control. Consulting room sizing, configuration, and adjacencies determine how efficiently you move between patients through the day. Nurses' stations, pathology collection, medication storage, and staff amenities all need to be resolved in the floor plan before the aesthetics are addressed.