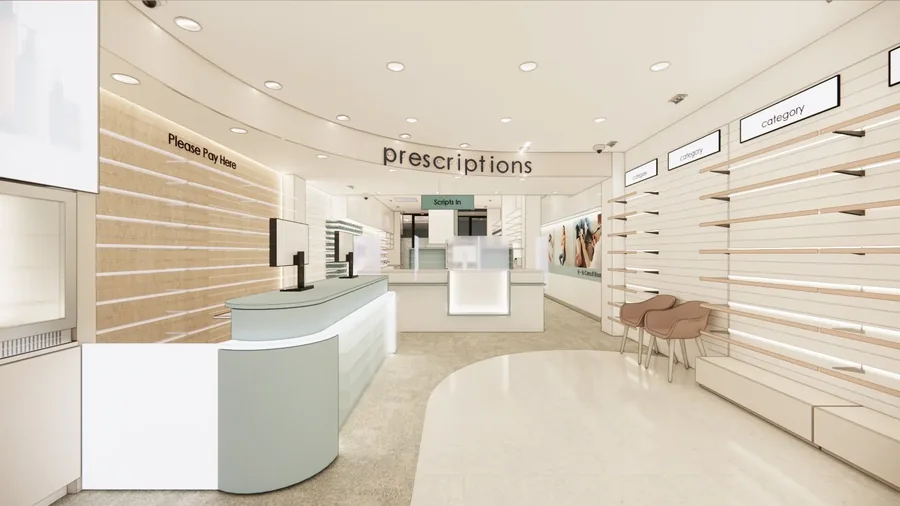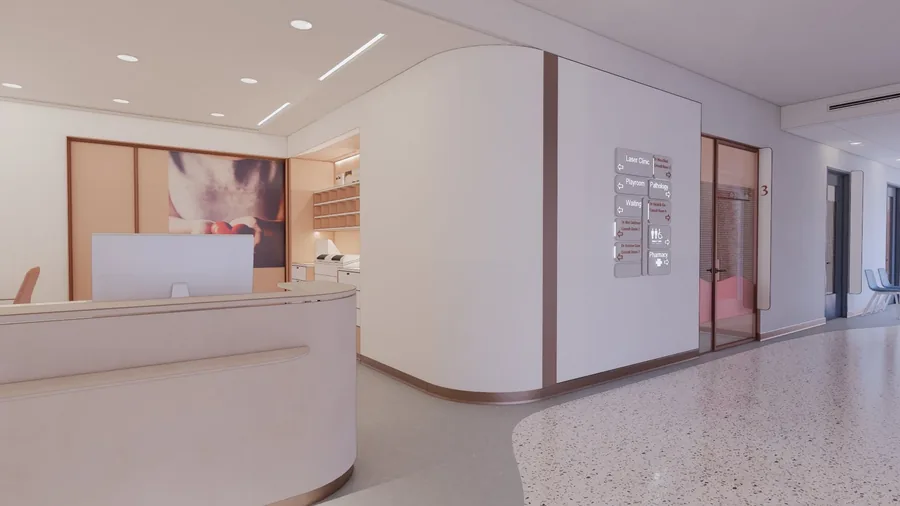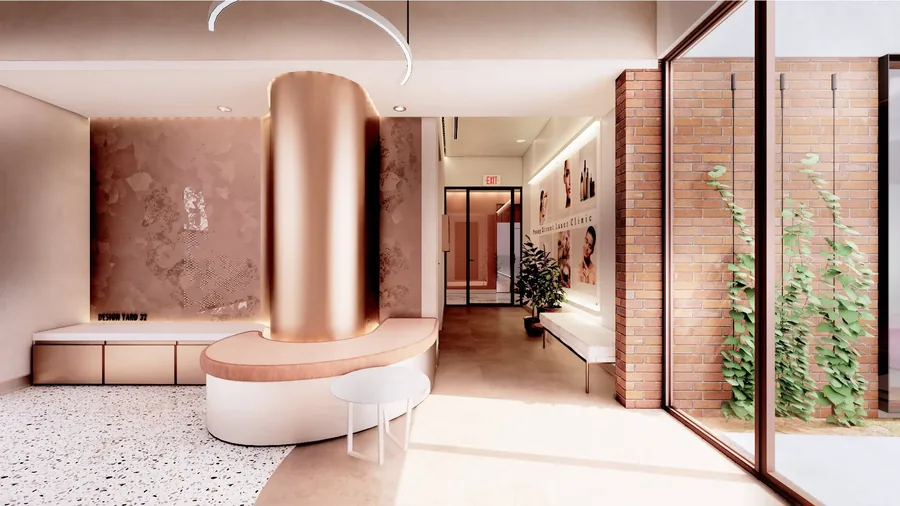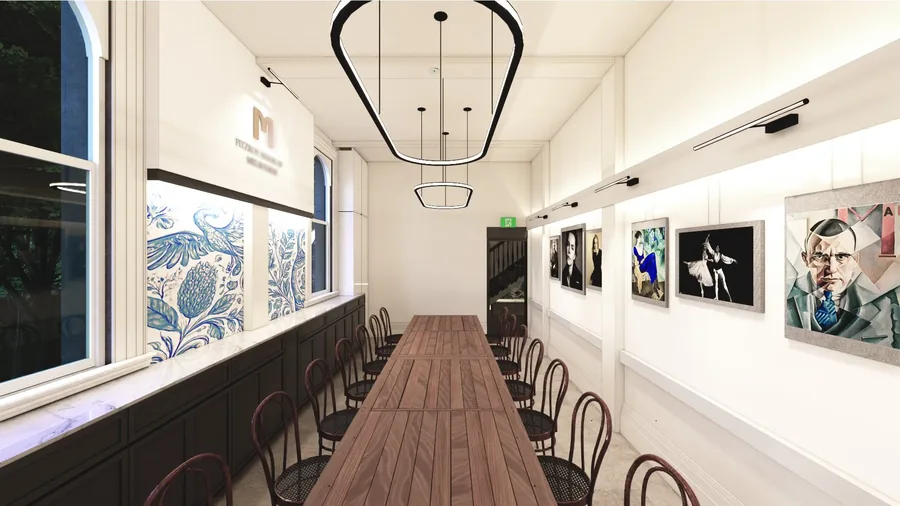
Dental Surgery Fitout & Design
Design and documentation for dental surgeries of every size - from a larger, multi-chair practice through to a well-equipped two or three-chair surgery.
Dental Design Built Around Clinical Workflow
As a dentist, you already know how quickly a poorly planned surgery turns into a daily frustration - a sterilisation room that's always in the way, a treatment room that never quite fits the chair you actually bought. Dental fitout is one of the more technically demanding areas of healthcare design, and we design your sterilisation room, treatment rooms, reception, and staff areas as one coordinated system, not as separate problems solved in isolation.
We work with practices planning a new dental surgery, whether that's a larger multi-chair clinic or a well-equipped two or three-chair setup, as well as reconfiguring an existing space that no longer suits how it operates. We design for the project's actual scale - a large multi-discipline dental centre has different circulation, storage, and staffing needs to a smaller surgery, and your design should reflect that.