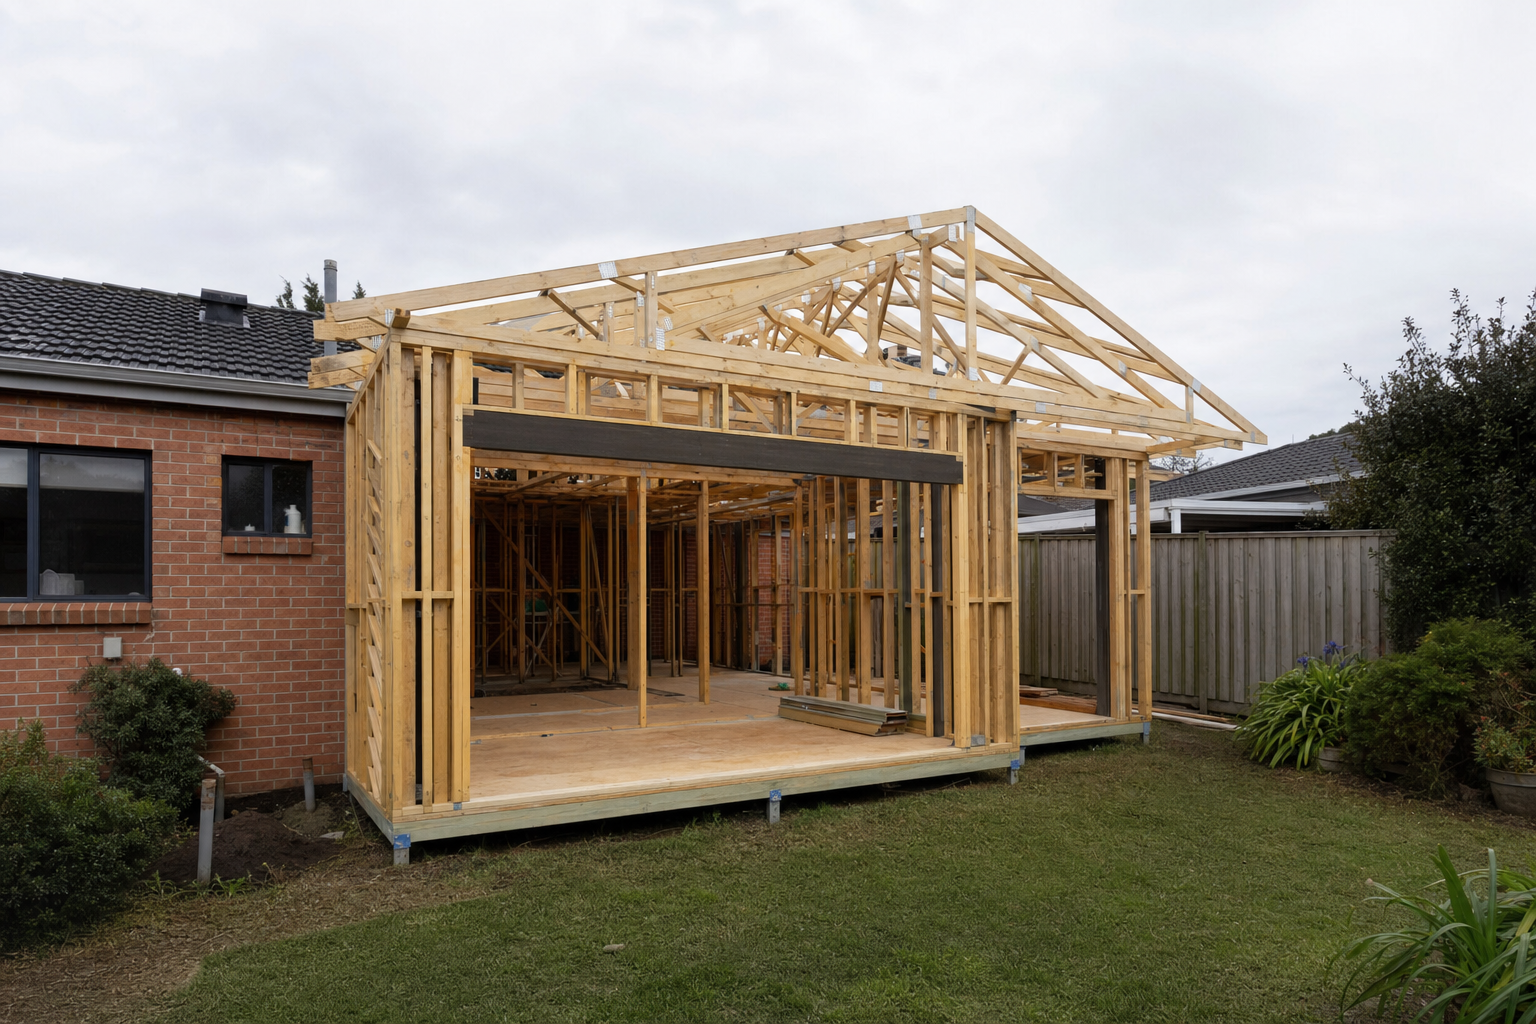
Whether a home extension needs a planning permit in Victoria depends on lot size, zoning, and overlays - and for a large number of homeowners, the planning permit step has not applied since Amendment VC243 made the 300 square metre threshold uniform statewide in 2023. That does not mean every extension is permit-free. Overlays, smaller lots, and proposals that cannot meet the relevant design standards still need one, and getting this wrong before construction starts creates real cost and timeline risk.
This guide covers what actually determines whether a planning permit applies to a ground-floor or single-storey extension: lot size, zoning, overlays, and the specific standards a proposal needs to meet. It focuses on extending out rather than up.
If you are planning a second storey addition rather than a ground-floor extension, our guide to second storey additions covers the planning rules specific to building up, including a separate 2025 change that applies only to upper-level bedroom windows.
The Short Answer - Lot Size and Zone Decide Most of It
Clause 54 of the Victorian Planning Provisions - the Single Home Code - applies to single dwellings and small second dwellings, including alterations, extensions and specified front fences. It applies where the lot is under 300 square metres and sits within one of several residential zones: Residential Growth Zone, General Residential Zone, Neighbourhood Residential Zone, Housing Choice and Transport Zone, Mixed Use Zone, or Township Zone. Where it applies, a planning permit is required, and the Clause 54 assessment forms part of that application.
At 300 square metres or more in those same zones, Clause 54 generally does not apply at all. Amendment VC243, from September 2023, made that 300 square metre threshold uniform across every Victorian council, removing a previous option for some councils to require a permit on lots up to 500 square metres. For lots of 300 square metres or more, the residential design standards are instead checked as part of the building permit, not a separate planning permit. A building permit is still required either way. A later amendment, VC282, changed how Clause 54 itself works from 8 September 2025 - but only for the lots it applies to, introducing a deemed-to-comply assessment process and updated standards. For a closer look at what each approval actually covers, and why the order between them matters, see our guide to planning permit versus building permit in Victoria.
For homeowners whose property clears the 300 square metre threshold, sits in one of the standard residential zones, and carries no overlay, the practical effect is a simpler and faster path from design to construction - skipping the planning permit step entirely and going straight to the building permit. This is the single biggest factor in whether your extension needs a planning permit at all, and it has nothing to do with the 2025 changes.
A December 2023 amendment extended the same lot size and zone test to small second dwellings on the same block, not only the main house - a small second dwelling is a defined category with its own size limit, assessed under Clause 54 with a slightly different set of standards to a main dwelling extension, but the same 300 square metre test decides whether a planning permit applies to it.
When You Likely Do Not Need a Planning Permit
A standard suburban lot of 300 square metres or more, in one of the zones listed above, with no overlay affecting it, clears this test. A ground-floor extension on that kind of block can generally proceed straight to the building permit stage without a separate planning application. This is the change homeowners notice most in practice, and it applies to a large share of established Melbourne suburban blocks.
This is not the same thing as an automatic approval. The extension still needs to meet the National Construction Code and the Building Regulations through the building permit process. A registered building surveyor still has to assess the design and sign off on it before construction starts. Skipping the planning permit changes which approval assesses the proposal - it does not mean the proposal escapes assessment altogether.
The exemption from the planning permit step also only holds where no planning overlay applies to the property. A block well above 300 square metres in a standard residential zone can still need a planning permit if an overlay sits over it. Lot size and zone clear one test - not every test a property has to pass.
When You Still Need One, Regardless of Lot Size
A handful of situations can bring a planning permit requirement into play no matter how large the block is, though each overlay has its own schedule and exemptions, so it is never a blanket rule. The most common are:
- A Heritage Overlay affecting the property
- A Neighbourhood Character Overlay
- A Vegetation Protection Overlay or Significant Landscape Overlay
- A Bushfire Management Overlay
- A Design and Development Overlay
Lots under 300 square metres in the zones listed earlier are assessed against Clause 54 as part of a planning permit application for most extensions. The lot-size test applies before the design is even considered. Where Clause 54 already applies on a smaller lot, a proposal that cannot meet one of its standards needs council to assess a variation. That keeps the planning permit requirement in play. It does not remove it. An overlay is mostly a separate matter again - a Heritage, Vegetation Protection, Significant Landscape, Bushfire Management, or Design and Development Overlay each sets its own permit trigger and assessment criteria, independent of Clause 54. A Neighbourhood Character Overlay is the exception: it is assessed against Clause 54 itself, as modified by the overlay's own schedule, regardless of lot size.
On a lot of 300 square metres or more with no overlay, Clause 54 does not apply at all, so there is no Clause 54 standard to fail in the first place. The siting rules that apply there instead - height, setbacks, overlooking, and similar matters - sit in the Building Regulations and are checked as part of the building permit. Where a design does not meet one of those, the path is council's report and consent process, not a planning permit.
Overlays exist because a standard lot-size and zone test cannot capture everything a property needs protected. A heritage streetscape, a bushfire-prone hillside, and a stand of significant vegetation each need a closer look than a blanket exemption can give them. Checking whether any of these apply to a specific address, before committing to a design direction, is a straightforward step. It avoids a much more expensive discovery later in the process.
Overlays are not evenly spread across Melbourne. Established inner and middle-ring suburbs carry a higher share of Heritage and Neighbourhood Character Overlays. Outer and semi-rural areas, including much of the Mornington Peninsula, carry a higher share of Vegetation Protection, Significant Landscape, and Bushfire Management Overlays instead. A property can sit well clear of one type of overlay and still be affected by another, which is why the check needs to cover all of them, not just the one that seems most obviously relevant.
What Clause 54 Actually Looks At
Where Clause 54 does apply, on a lot under 300 square metres, the assessment covers several matters. These include building height, side and rear setbacks, site coverage, overlooking, overshadowing, and walls built on a boundary. A separate garden area requirement applies to larger lots instead - from 400 square metres upward in the relevant zones - and is checked through the building permit rather than Clause 54. How each of these plays out depends on the specific property, its orientation, and the proposed design. That is why this is properly assessed, not estimated from a general rule of thumb.
A proposal that meets every applicable Clause 54 standard is assessed as deemed to comply, and is generally processed as a VicSmart application - not publicly advertised, with no opportunity for a neighbour to object, and a 10 business day decision. Where another trigger, such as an overlay, takes the proposal outside VicSmart, notice is still given and a neighbour can object, but cannot apply to the Victorian Civil and Administrative Tribunal to review a decision once every applicable standard has been met. Where a standard cannot be met, council has to consider the matter more broadly, and in most cases an objector keeps the right to seek a VCAT review. That broader assessment is where most of the time and uncertainty in a planning application tends to sit.
A second storey addition also involves a separate 2025 change, if that is also on the table. It changes how upper-level bedroom windows are treated under the overlooking standard where Clause 54 applies - meaning a lot under 300 square metres, or a property under a Neighbourhood Character Overlay, not every second storey project. Our guide to second storey additions covers it in detail.
Several of these standards interact directly with the kind of design decisions a ground-floor extension involves. A rear extension built close to a side boundary brings setback and walls-on-boundary standards into play at the same time. Extending across a large part of a backyard can affect site coverage on a smaller lot that is already tightly built out, or the garden area requirement on a larger one. None of this makes an extension unworkable. It shapes where on the site it makes sense to build - a question best resolved at the design stage, not after a permit application has already been lodged.
VicSmart - the Fast Track for Straightforward Extensions
Where a planning permit is required and the proposal meets the relevant Clause 54 standards, it is generally processed as VicSmart - a streamlined assessment pathway with a 10 business day decision and no public advertising. Amendment VC282 tied VicSmart eligibility for single dwellings and small second dwellings directly to the Clause 54 standards, rather than a separate set of information requirements.
Eligibility still depends on the specific class of application and the planning scheme provisions that apply to the property. For a fuller explanation of how VicSmart fits into the broader planning permit process - including what happens for applications that do not qualify - see our guide to when a planning permit is actually required.
Common Extension Scenarios and What They Trigger
A standard single-storey rear or side extension, on a standard residential lot with no overlay, is the scenario most likely to avoid the planning permit step altogether under the current rules. The building permit step still applies in full regardless, and the extension still has to meet every applicable building standard. The change is specifically about which approval assesses the design, not whether it gets assessed.
Garage and carport additions follow the same lot size, zone, and overlay test as the main extension. On a lot under 300 square metres, a front fence close to the street that is taller than the standard allows can need a planning permit on its own, separate from the extension. A small change at the front of the property is not automatically outside Clause 54 just because it is smaller than a full extension. A new or widened crossover usually needs a separate council permit under local law instead.
An open deck or pergola is generally excluded from site coverage and garden area, since the garden area definition itself counts an unroofed deck under 800 millimetres high as garden area rather than subtracting from it. A roofed alfresco addition is different - it adds to site coverage and can reduce the garden area a property is expected to retain. Where that applies, a lot under 300 square metres, or one under a Neighbourhood Character Overlay, brings a Clause 54 planning permit into play. On a lot of 300 square metres or more with no such overlay, the same addition is instead checked against the Building Regulations through the building permit - a structure that looks minor on paper can still need council's report and consent if it misses a siting requirement there. Where any other overlay separately applies to the property, it brings its own assessment on top of whichever of these two pathways the lot size puts the project in.
Removing a tree or altering garden area to make room for an extension is a common, easy-to-miss trigger in its own right, particularly where a Vegetation Protection Overlay or Significant Landscape Overlay applies to the property. A block can clear the lot size and zone test entirely and still need a planning permit. The reason is often what the extension requires removing from the site, not the extension itself.
A sloping block that needs retaining walls or significant earthworks to support an extension raises the same questions from a different direction. Building height is measured from natural ground level, so cut, fill, and a raised floor on a sloping site change how a design sits against the height and overshadowing standards, in a way that does not come up on a flat block. A Significant Landscape Overlay, common on hillside and coastal lots, can add its own constraints on cut, fill, and visual impact on top of whatever the standard assessment requires.
Why This Is Worth Checking Before You Commit to a Design
Whether a planning permit applies affects more than the approvals process. It affects the project timeline and, in some cases, what the design can actually achieve on the site. We check lot size, zone, and overlay status as part of the earliest site analysis on every residential project, before concept design begins. That way a planning trigger is found early, not once a design direction is already underway. For a wider look at how this fits into the sequence of a home extension project, from first designer meeting through to construction, see our guide to what actually happens before a builder starts your extension.
This matters for budgeting too. A project that needs a planning permit carries council assessment time and, in some cases, a town planning fee on top of the building permit costs. Both add to the overall project budget, and are easiest to plan for from the outset rather than discovering them partway through documentation. Our home extension cost guide breaks down what sits alongside the builder's quote, including planning and permit costs.
What Happens If You Get This Wrong
Carrying out extension work without a planning permit that was actually required is not a risk worth taking. Council enforcement powers, orders from VCAT, and complications at the point of a future sale can all follow from unauthorised work. A building permit also generally cannot be issued for work that needed planning approval first, until that approval is actually in place. Our guide to when a planning permit is actually required covers what is at stake in more detail, including the notice and objection process that applies to a standard application.
Working out which of these tests applies to a specific property - before committing to a design direction, not after - is exactly the kind of assessment we build into the earliest stage of a residential project. Where a planning permit is required, we prepare and lodge the application and manage council liaison through to a decision - our town planning page covers that service in full. Our residential design page covers how we approach extensions from the initial brief through to building permit documentation, or you can get in touch to talk through a specific property.