Tag: Residential Design

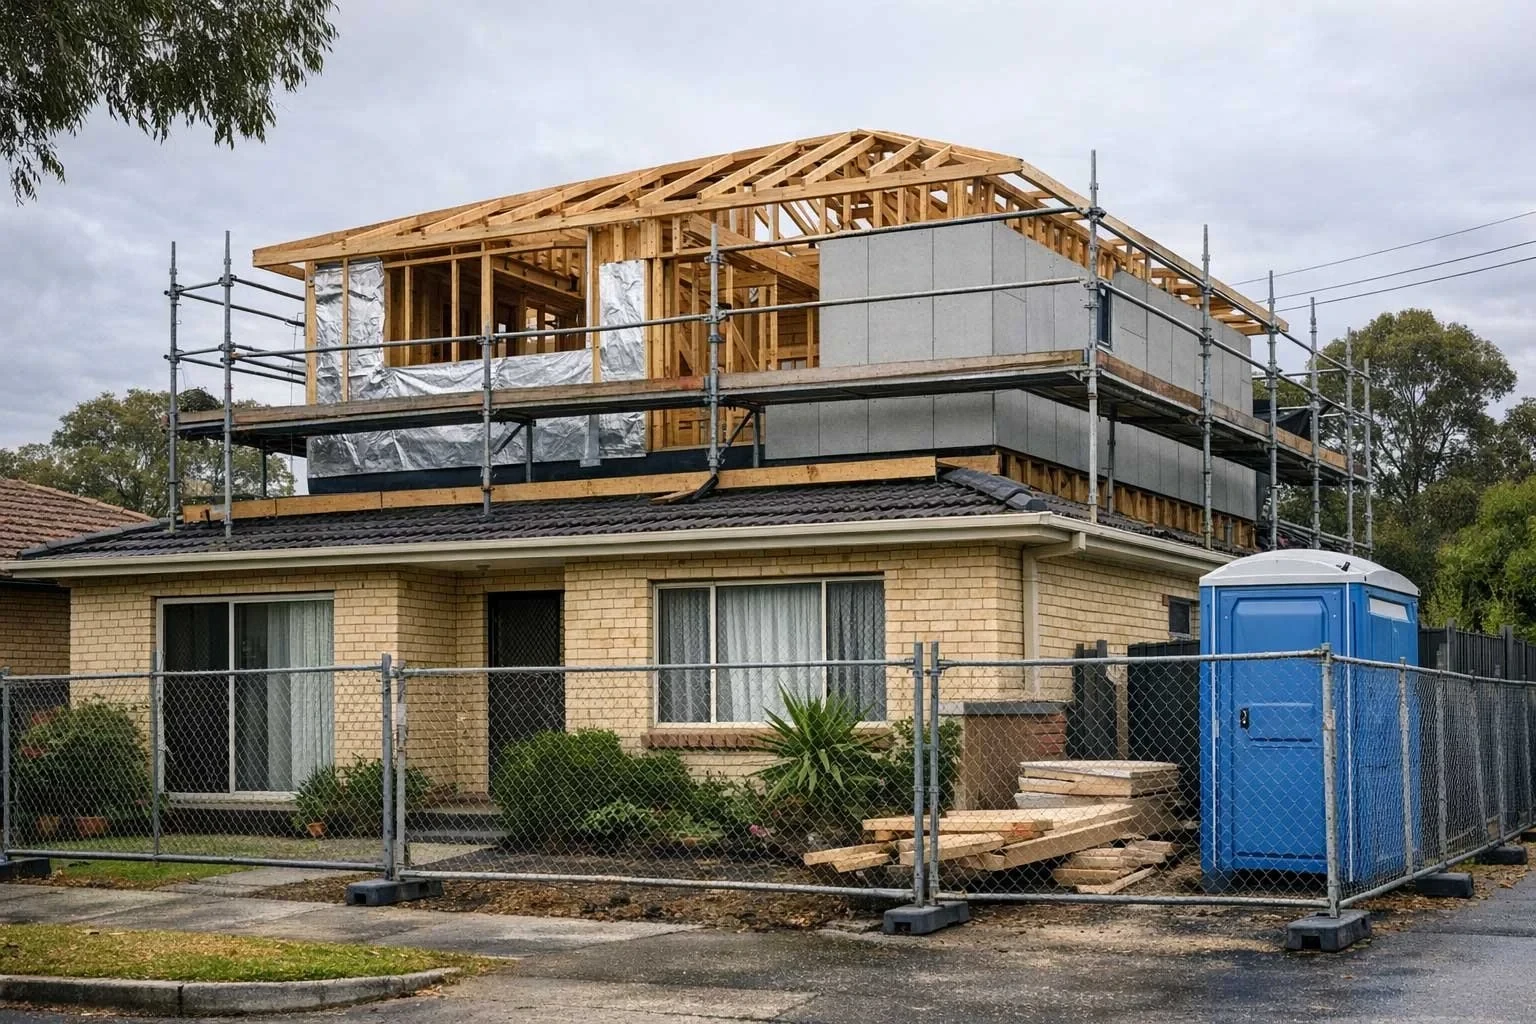
A brick house with a timber-framed second storey addition under construction on top, wrapped in scaffolding, above the original tiled roofline
| Residential

Second Storey Addition Melbourne: Planning, Cost and What to Expect

Adding a second storey is one of the most effective ways to gain space when your block won't support a ground floor extension. This guide covers structural feasibility, Victoria's September 2025 planning changes - including the bedroom overlooking exemption - permit requirements, the design process, and what to budget for a second storey addition in Melbourne.

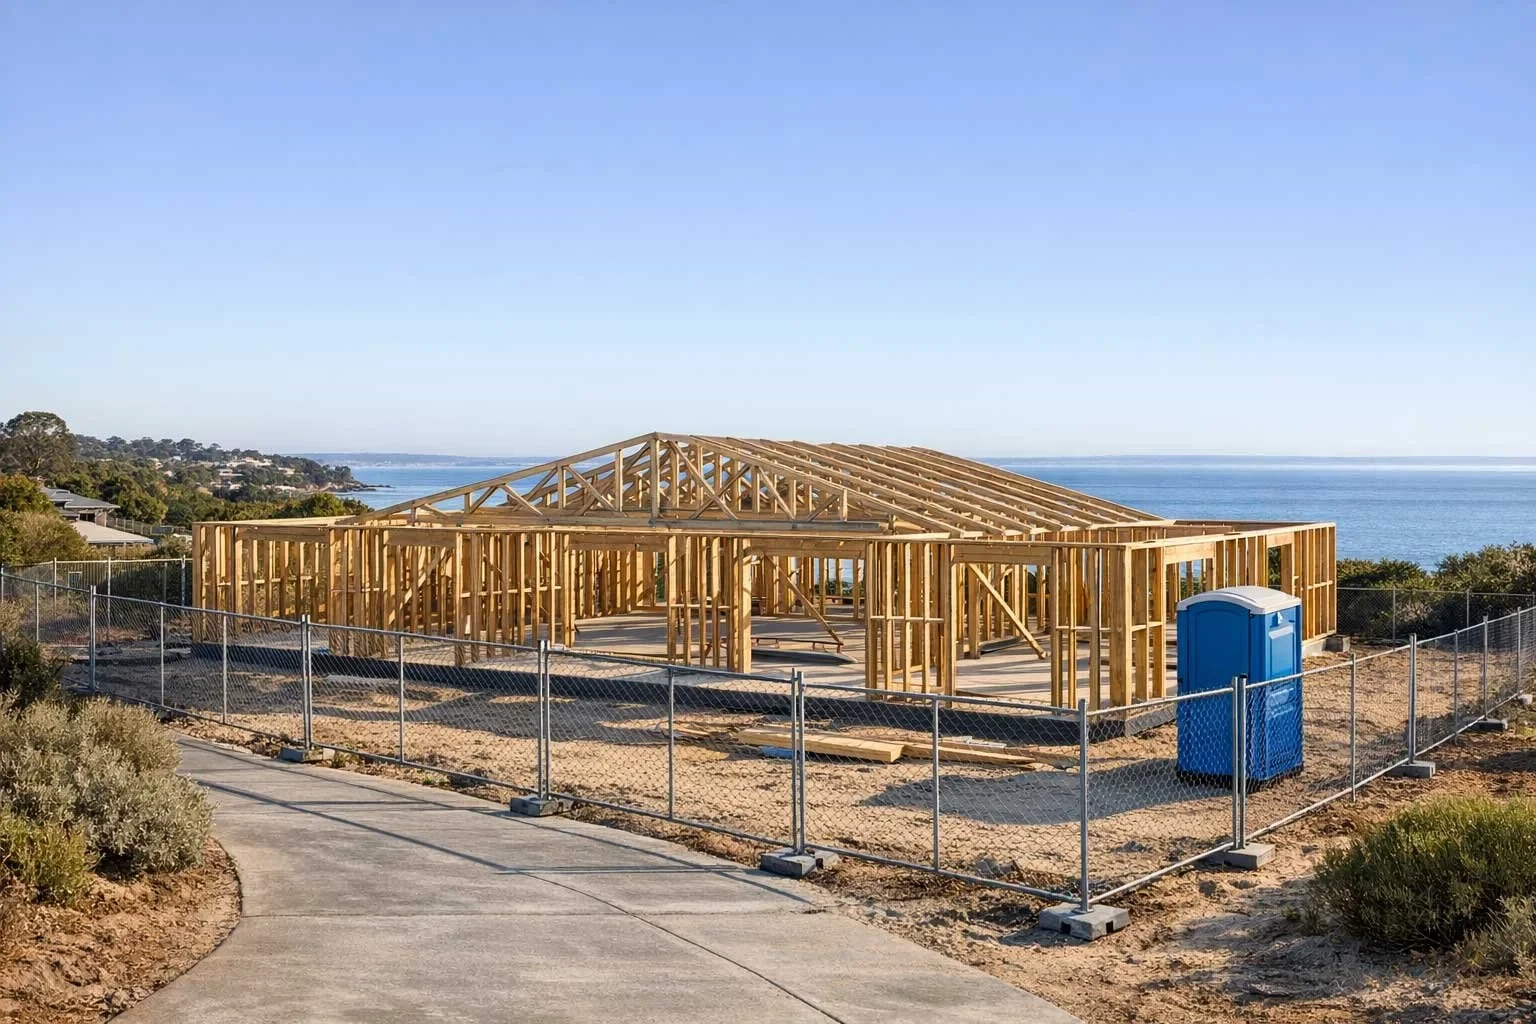
A timber house frame under construction on a coastal block with ocean views, surrounded by temporary security fencing and a portable toilet
| Residential

Knockdown Rebuild Melbourne: When to Demolish and Start Fresh

Deciding whether to demolish and build new or work with what you have is one of the bigger calls a homeowner can make. This guide covers the decision framework, demolition process, Victoria's 2025 planning changes, costs, and what makes Mornington Peninsula knockdown rebuild projects different from a standard Melbourne suburban project.

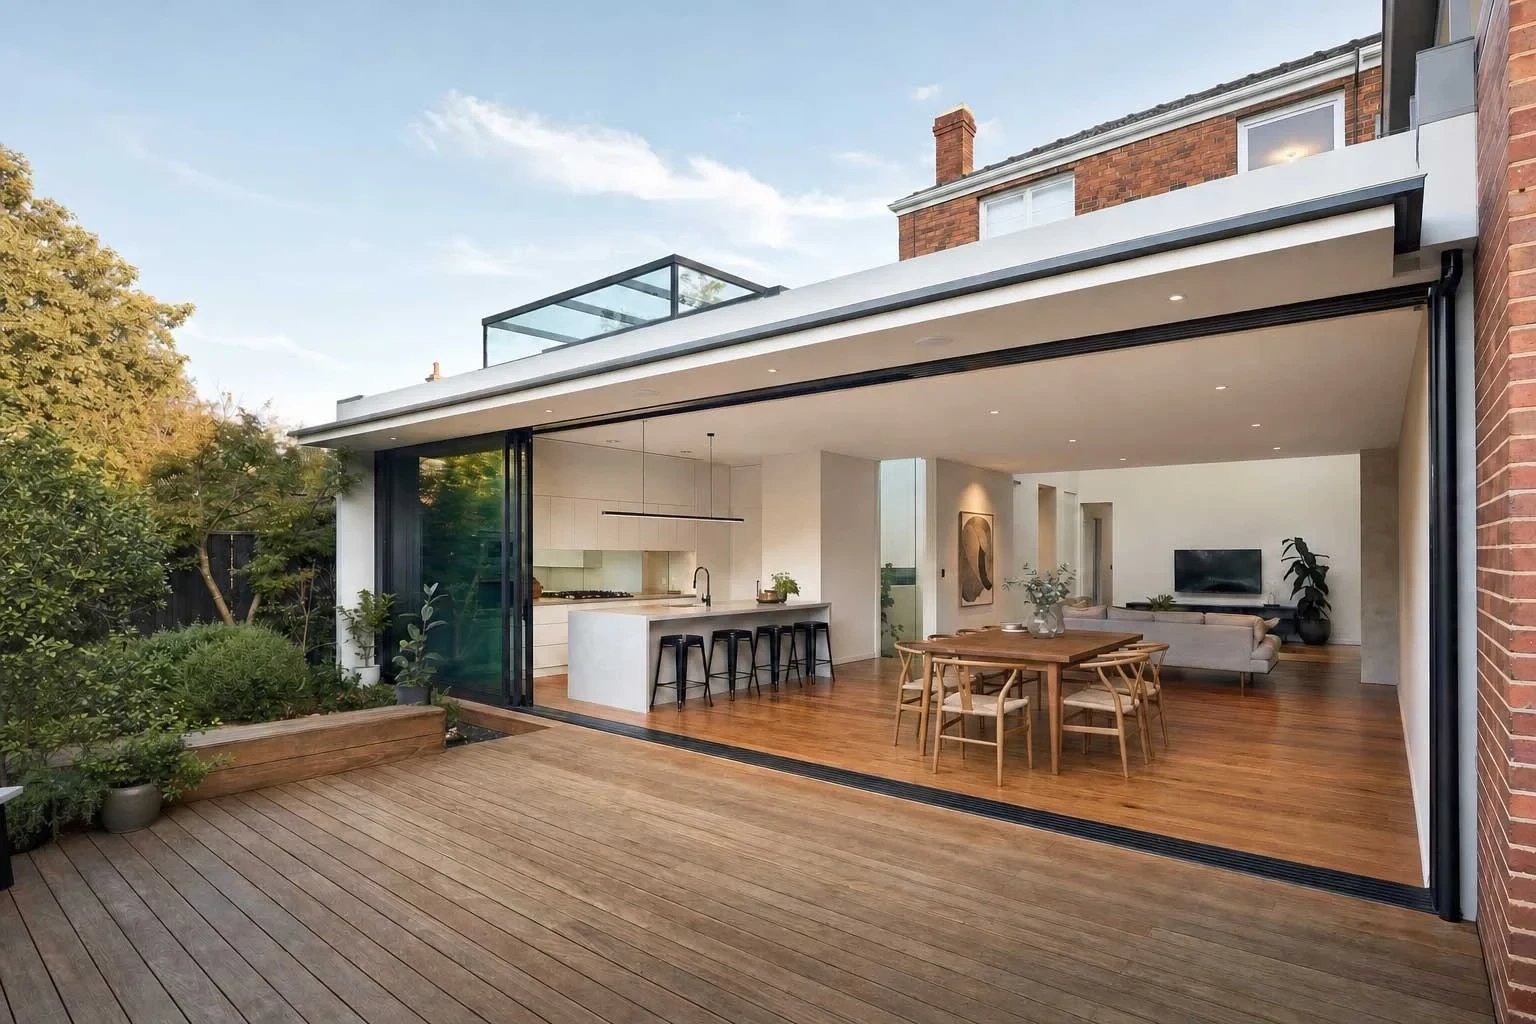
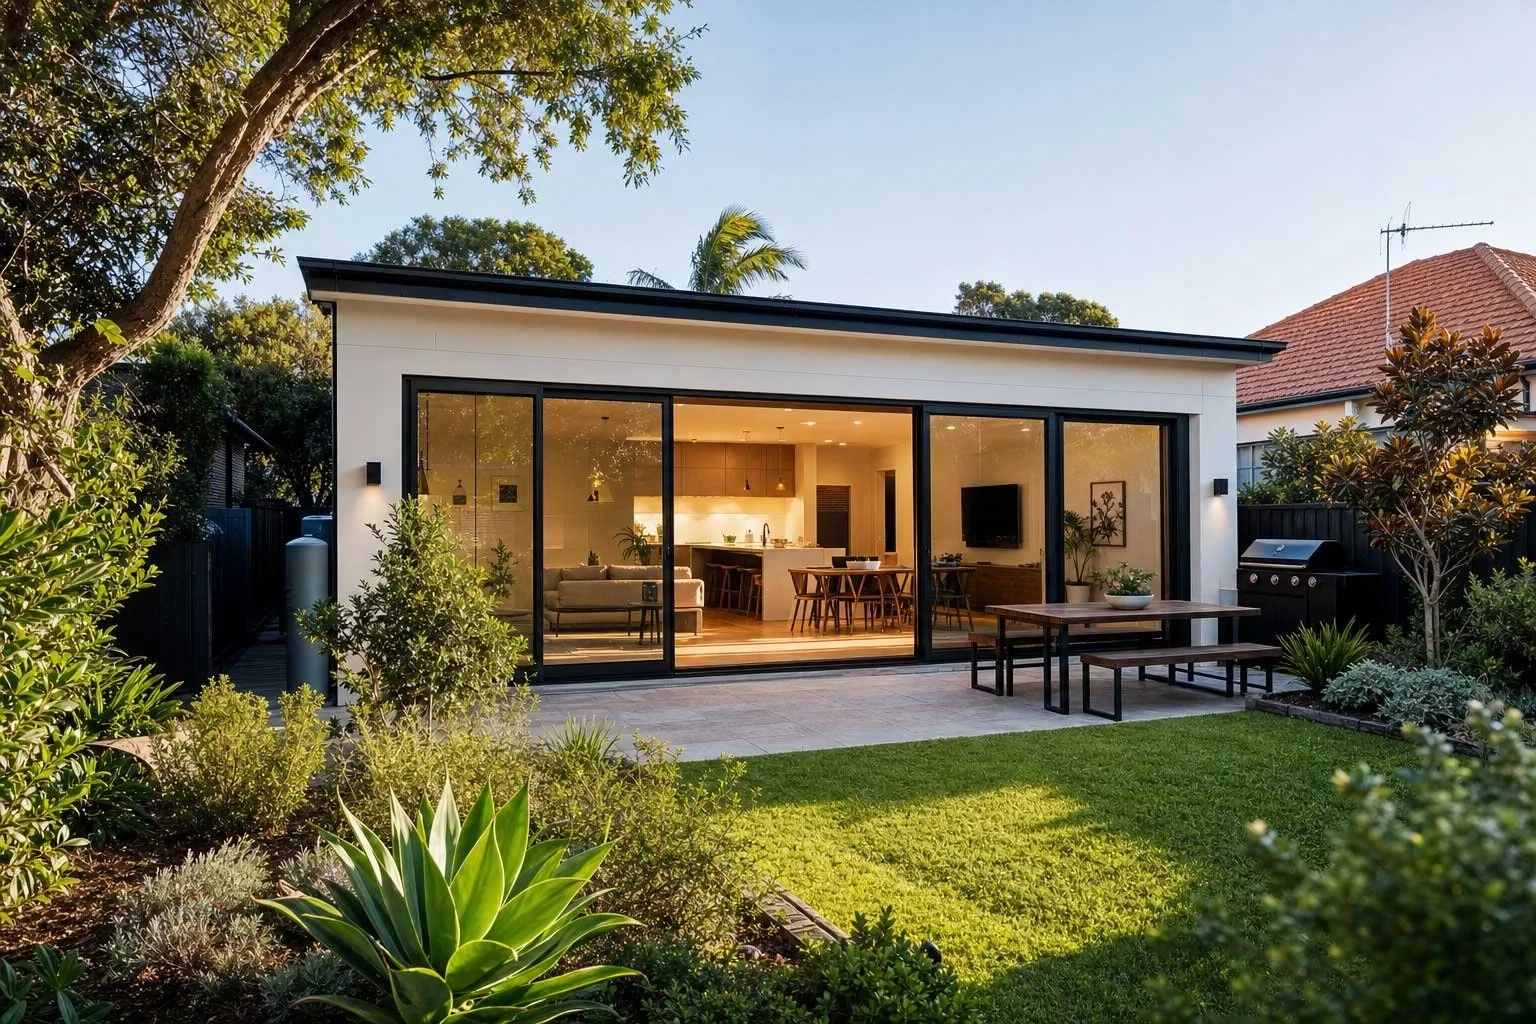
A single-storey rear home extension at dusk with floor-to-ceiling black-framed glazing opening onto a landscaped backyard, timber outdoor dining table, and lawn
| Residential

What Actually Happens Before a Builder Starts Your Extension

Most homeowners planning an extension call a builder first. But before a builder can price the work or start construction, there is a substantial pre-build phase: concept design, working drawings, engineering, energy assessment, and permits. This guide explains the sequence from first designer meeting to builder appointment.