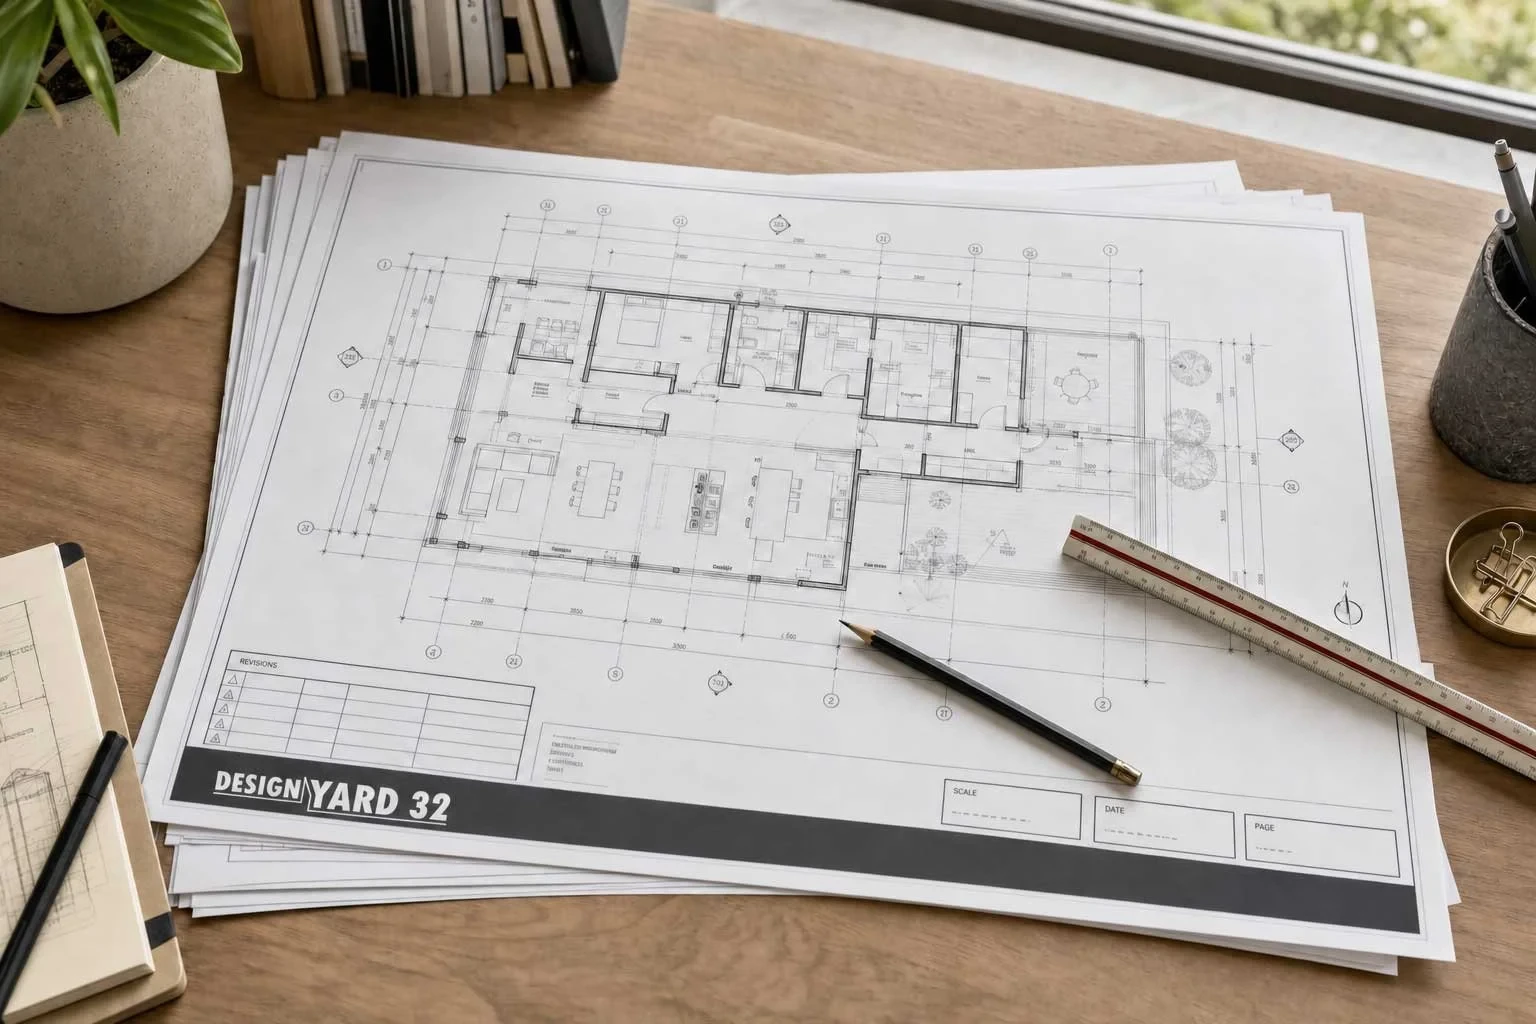
Planning permit and building permit often get used as if they mean the same thing. That is where the confusion starts. They are two separate approvals, assessed by two different bodies, and they check two entirely different things about the same project. Understanding the difference before design work begins keeps a project moving in the right order. It stops the project stalling on a technicality partway through.
Planning Permit vs Building Permit at a Glance
- Main purpose: a planning permit decides whether your proposal suits that piece of land; a building permit decides whether the construction itself is safe and compliant.
- Who decides: a planning permit is decided by the responsible authority, usually your local council; a building permit is decided by a registered building surveyor, not council.
- What's assessed: a planning permit looks at zoning, neighbourhood character, heritage and overlays affecting the site; a building permit checks structural adequacy, fire safety, accessibility and compliance with the National Construction Code.
- Order: if a project needs both, the planning permit has to be issued before the building permit can be granted for the same work.
- Ongoing oversight: a planning permit is assessed once; a building permit keeps applying through construction, with inspections at defined stages.
What a Planning Permit Is Assessing
A planning permit is about whether your proposal is appropriate for that specific piece of land. It is assessed against the local planning scheme under the Planning and Environment Act 1987. That means looking at things like zoning, neighbourhood character, heritage, and any overlays affecting the site, such as bushfire or flooding controls.
Planning permits are issued by the responsible authority, which in most cases is your local council. The permit attaches to the land itself, not to a particular owner. It always comes with a time limit, plus a set of endorsed plans and conditions the approved project has to follow.
Not every project needs one. Whether a planning permit applies depends on what you are proposing and what the planning scheme already allows on that property. Our guide on when you actually need a planning permit covers the common triggers in detail. That includes the residential lot-size threshold, uniform statewide since 2023, and the 2025 changes to how smaller lots are assessed under Clause 54.
What a Building Permit Actually Checks
A building permit is about whether the physical construction is safe and compliant. It is issued under the Building Act 1993. The building surveyor checks the building against the National Construction Code, the Building Regulations, and the relevant Australian Standards. That covers structural adequacy, fire safety, accessibility, and energy efficiency. Site-specific issues get checked too, like bushfire attack level and foundation design for the soil conditions.
A building permit is issued by a registered building surveyor, not council. This can be a private building surveyor, or your council's municipal building surveyor if it offers that service. Either way, they act independently of the builder - your builder cannot appoint the surveyor on the job. It is the surveyor's role to confirm the design meets every applicable requirement. They also set the mandatory inspection stages during construction. At completion, they sign off with an occupancy permit, or a certificate of final inspection where one is not required.
A planning permit is assessed once. A building permit keeps applying while the work is built, with inspections at defined stages as construction proceeds, not just at the start.
Why the Order Matters
If your project needs a planning permit, it has to be issued before the building permit can be granted for the same work. A building surveyor cannot issue a building permit unless they are satisfied any required planning permit is already in place. The building permit itself must also be consistent with the planning permit's conditions and endorsed plans.
This is not just a paperwork formality. If the building permit documentation does not match what the planning permit approved, the surveyor cannot proceed. Sorting out the planning question early is what keeps the rest of the project on schedule.
Not every project has a planning trigger. Plenty of building work can go straight into the building permit stage, without a separate planning application first. A straightforward internal fitout that does not change the external appearance is one example. Which pathway applies to your project depends on the specific proposal and the property. That is exactly why it needs to be worked out at the concept design stage.
Two Different Approvals, Two Different Professionals
A planning permit and a building permit sit under different legislation, with different regulators. That means they also involve different people. Council, or whichever authority administers the local planning scheme, decides planning permits. A registered building surveyor, independent of your builder, decides building permits. Neither one substitutes for the other, and neither professional signs off on the other's area.
This split also shapes what a design and documentation studio like Design Yard 32 does at each stage. For town planning, we prepare and lodge the planning permit application. We also coordinate any specialist consultant reports, and manage council liaison through to a decision. No licence is required to act on an applicant's behalf for a planning permit in Victoria, so we own that process end to end. For a building permit on a fitout or interior project, we prepare the documentation your building surveyor needs - drawings, specifications, and coordination with engineers and other consultants. On a new home or an extension that changes the structure or building envelope, we lead the design through to building permit documentation, coordinating the structural and energy input it needs. Either way, we do not lodge the building permit application or deal with the surveyor on your behalf. That sits with your builder or the surveyor you appoint, working from the documentation we have prepared or coordinated.
How Long Each Approval Lasts
A planning permit is always time-limited, but the exact period depends on the type of permit. The responsible authority can also set it differently. As a general guide under the Planning and Environment Act, the usual period given is three years to commence. Where a development permit does not specify its own completion date, the completion deadline defaults to five years from the date of issue. The Victorian planning system guide sets out the detail - the specific dates stated on your permit are what actually apply.
Building permits run on shorter, more standardised timeframes. For houses and outbuildings, work must commence within 12 months of the permit being issued, and be completed within 24 months. Most other building work follows a 12-month commencement window with a 36-month completion window. If you cannot meet these dates, your building surveyor can grant an extension, as long as you ask before the deadline passes. The Building and Plumbing Commission sets out the current commencement and completion dates by category.
A lapsed permit of either kind generally means going back through some or all of the approval process to finish the work. That is a real cost to a project's timeline. Building both timeframes into the project program from the outset avoids finding out about a lapse partway through construction.
Whichever approvals your project needs, working out which apply - and in what order - is a design-stage decision. It is not something to leave until documentation is already underway. We handle both sides of this from the earliest concept stage. That means preparing and lodging your planning permit application, and managing council liaison through to a decision. It also means leading your project through to the building permit documentation your appointed building surveyor needs to issue theirs. Visit our town planning page for more on how we manage the planning process, or get in touch to talk through a specific property.