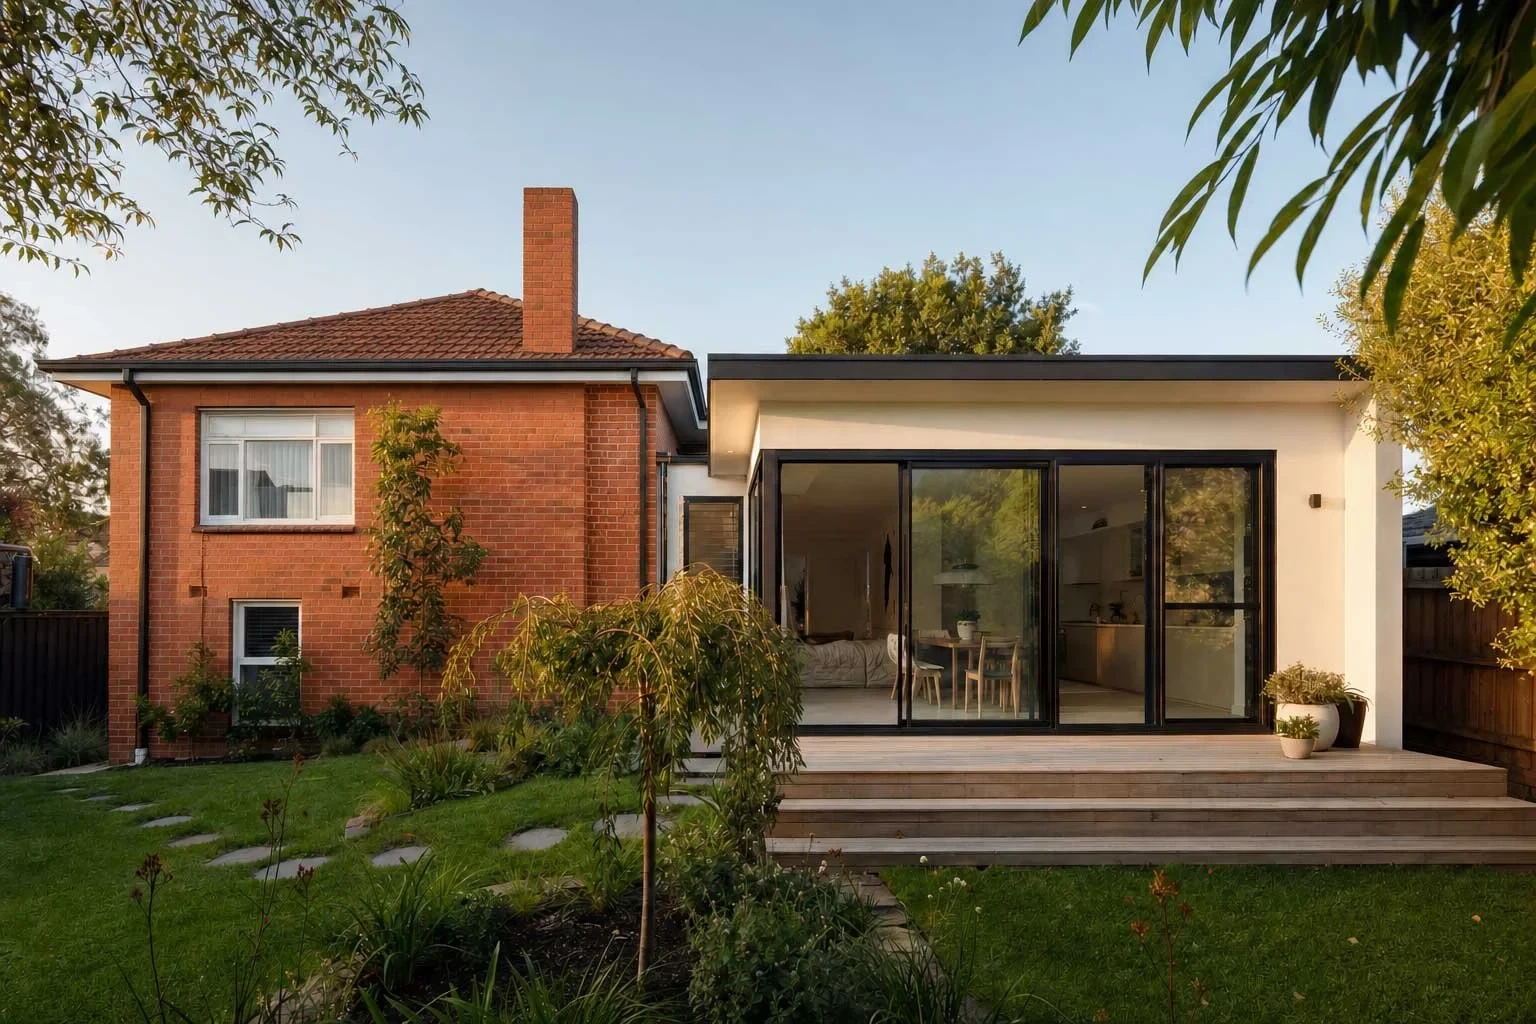
Most guides to home extension costs give you a square metre rate and leave it there. That figure matters, but it accounts for only part of what the project will actually cost. Design fees, the building permit levy, a registered building surveyor, structural engineering, an energy efficiency assessment, and contingency all sit alongside the construction contract - and together they add twenty to thirty percent or more to the builder's quote.
For Melbourne homeowners, getting a clear cost picture also means understanding how Victoria's planning and building permit framework works. Building permits in Victoria are issued by a registered building surveyor appointed by the owner - not the council - and changes to Victorian planning rules in September 2025 have simplified the approval pathway for many home extensions. These details shape both the timeline and the budget in ways that are worth knowing before you commit to a design direction.
If your property is on the Mornington Peninsula, in Melbourne's outer eastern suburbs, or on a site with heritage or overlay status, there are further site-specific variables that affect cost and process - and this guide covers those too.
If you want to understand how a home extension project unfolds from brief through to construction - process, timing, and what decisions get made at each stage - our guide to home extensions Melbourne covers that in detail. This guide focuses on costs.
What does a home extension cost in Melbourne?
Ground floor extension construction costs
Construction costs for a ground floor home extension in Melbourne typically sit between $2,500 and $4,500 per square metre, depending on specification level, the complexity of connecting the new structure to the existing house, and site conditions. Standard-specification work - functional finishes, no significant structural complications, straightforward site access - falls in the lower half of that range. Premium materials, a complex roofline tie-in, or difficult ground conditions push costs toward the upper end.
These figures cover the builder's contract scope: materials, labour, subcontractors, and the builder's margin. They do not include design fees, the building permit levy, structural engineering, an energy efficiency assessment, or contingency. The construction cost per square metre is a starting point for project budgeting, not the total cost.
As an illustration: a 50 sqm ground floor extension priced at $3,000 per sqm produces a construction cost of $150,000. At $3,800 per sqm, the same footprint is $190,000. Everything else sits on top of those numbers.
Why builder quotes vary widely - and what you can do about it
It is common for builders to return quotes that differ by $30,000 to $50,000 or more on the same project. The main cause is the quality of the documentation the builder is pricing from.
A builder given a complete set of drawings - detailed floor plans, elevations, sections, a specification of materials and finishes, and a schedule of fittings and fixtures - can price the work accurately and include only what is in scope. A builder working from a sketch or an incomplete brief is pricing against unknowns. Unknowns become allowances, and allowances vary between builders because each firm prices the risk differently. The result is quotes that cannot be compared on a like-for-like basis - the gap between them does not tell you which builder is cheaper, it tells you that each one made different assumptions about what is in scope.
Going to market with a complete documentation set removes the main source of variation. Builders can then compete on price for a clearly defined scope. That difference shows up in more competitive tender results and in fewer costly variations once construction begins. For a guide to what building that documentation set involves - the design stages, engineering, energy assessment, and permits that make up the pre-build phase - see what actually happens before a builder starts your extension.
Second storey additions
If you are considering going up rather than out, construction costs for a second storey typically sit between $3,500 and $5,500 per square metre or more. Structural requirements, roofline changes, stair design, and the demands of building above an occupied home all add to cost relative to a single-storey extension. For a full breakdown of second storey costs, planning requirements, and what to expect at each stage, see second storey addition Melbourne.
The full project budget - seven costs beyond the builder's quote
The construction contract is the largest line item, but it sits alongside professional fees and statutory costs that are a standard part of every home extension project in Victoria. Accounting for the full cost picture from the start avoids revising your budget mid-design.
Design and documentation fees
Design and documentation fees for a Melbourne home extension typically sit between $8,000 and $25,000 or more depending on project size, whether a planning permit is required, and the complexity of the existing house. The scope of work includes design development, planning drawings where required, and tender documentation - plans, elevations, sections, and a specification of materials and finishes that builders can price from accurately. Where the extension changes the structure or building envelope, we coordinate the building permit documentation with a structural engineer and energy assessor before it goes to your building surveyor.
A larger or more complex extension, a heritage-listed property, or a site with multiple overlays involves more documentation and carries a higher fee. Where a planning permit is required before the building permit can be lodged, the documentation is produced in two sequential phases - planning drawings first, then construction drawings once approval is granted - and this is reflected in the total fee.
Building surveyor fees
In Victoria, building permits are not issued by the local council. They are issued by a registered private building surveyor or by the council building surveyor, both of which are appointed by the property owner before the permit application can proceed.
The building surveyor assesses the documentation for compliance with the Building Act and Regulations, issues the permit, carries out mandatory site inspections at key stages of construction, and issues the certificate of final inspection or occupancy permit at project completion. Fees for a residential extension typically sit between $2,500 and $7,000 or more depending on project scope and the surveyor's own fee schedule. The building surveyor's professional fee and the building permit levy are two separate costs, both payable by the owner.
Building permit levy
Under the Building Act 1993 and Building Regulations 2018, all building work in Victoria requires a building permit unless a specific exemption under the Regulations applies. The building permit levy is calculated on the cost of the building works and is paid directly by the owner to the VBA before the building permit number is issued and the permit granted. Your building surveyor will calculate and advise the applicable levy as part of the permit application process. Full details on how planning and building permits work in Victoria are published by the VBA.
Structural engineering
A structural engineer designs the beams, footings, connections, and other structural elements needed to make the extension safe and to integrate it with the existing house. Engineering drawings and calculations are required as part of the building permit documentation for most residential extensions. For a standard single-storey ground floor extension, structural engineering fees typically sit between $2,000 and $5,000. Projects with unusual soil conditions, significant structural changes to the existing house, or heritage constraints attract fees toward the higher end.
Energy efficiency assessment
The National Construction Code requires all new homes and additions in Australia to achieve a minimum 7-star NatHERS energy rating. An accredited energy assessor models the thermal performance of the extended home and confirms it meets the required standard. This documentation is required before a building permit can be issued. For a standard residential extension, assessment fees typically sit between $500 and $1,500. NatHERS ratings for new homes and additions are administered nationally, and the 7-star minimum applies across Victoria.
Planning permit costs
Where a planning permit is required, council application fees apply. For a standard residential extension, council fees are typically in the hundreds of dollars, though fees vary between councils and with the nature of the application. Where a town planner is engaged to manage the application and respond to council queries, professional fees for a standard residential extension application commonly sit between $2,000 and $6,000. Applications involving heritage properties, significant overlays, or neighbour objections are more demanding to prepare and respond to, and attract higher fees accordingly.
Contingency
A contingency of at least 10 percent of the construction contract value is a minimum for a home extension. For projects involving older homes - where the condition of existing walls, subfloor, and services is unknown until demolition and opening-up work starts - 15 to 20 percent is a more realistic allowance. Matching new work to an existing structure can produce variations that are impossible to anticipate before construction begins: floor level variations, subfloor problems, services in unexpected locations, or existing wall materials that require additional work to match.
The contingency is not money you expect to spend in full. It is the difference between a project that can absorb what construction reveals and one that requires forced budget decisions under time pressure on site.
What these figures look like together
For a 50 sqm ground floor extension to a mid-century Melbourne house - open-plan kitchen and living addition, mid-range specification - a rough indicative cost summary might look like this:
- Construction (50 sqm at $3,200/sqm): $160,000
- Design and documentation: $14,000-$18,000
- Building surveyor fees: $3,500-$5,500
- Building permit levy: calculated by your building surveyor based on the cost of works
- Structural engineering: $2,500-$4,500
- Energy efficiency assessment: $700-$1,200
- Contingency (12 percent): $19,000-$22,000
- Indicative total range: approximately $200,000-$212,000+
These figures are indicative only. Specification choices, site conditions, heritage or overlay constraints, and planning permit requirements all shift the numbers. The point is not a precise forecast - it is a framework for understanding what sits alongside the builder's quote before you go to tender.
What drives the cost of a home extension in Melbourne?
Size, configuration, and tie-in complexity
A larger extension costs more in absolute terms, but cost per square metre does not scale predictably with size. An extension that requires a complex roofline connection, precise matching of existing floor levels, or rerouting of services can cost more per square metre than a larger addition with a simpler interface to the existing house.
Open-plan kitchen and living extensions to Melbourne's older housing stock typically involve load-bearing wall removal, new steel or timber beams, kitchen joinery and appliances, and integration of internal and external spaces. Each of these adds to the scope beyond a basic sqm count. A measured survey of the existing house at the start of the design process - and a thorough assessment of the existing structure - is how these variables are identified and costed before the project goes to tender rather than after construction has started.
Site conditions and access
Sloped blocks, reactive or poor soil conditions, and restricted site access all add cost. Sites across Melbourne's eastern corridor and on the Mornington Peninsula regularly involve ground conditions that require more substantial footings than a flat inner-suburban site. Where machinery and materials cannot be brought in efficiently, labour intensity and construction time both increase. Identifying site conditions early in the design process means they are priced into the tender, not discovered as variations during construction.
Finishes and specification level
Kitchen and bathroom extensions with high-specification joinery, stone benchtops, bespoke cabinetry, or imported materials sit at a fundamentally different price point to a standard-specification living area or bedroom extension. Specification is one of the few major variables within the owner's direct control, and it produces the most visible cost difference between mid-range and premium residential construction.
A clear finish schedule as part of the design documentation leaves less room for builders to substitute materials or make interpretations that deviate from the design intent. It is one of the practical ways detailed documentation protects both the budget and the quality of the outcome.
Heritage and overlay status
Properties subject to a Heritage Overlay require design that is sensitive to the character and materiality of the existing building and its streetscape context. Heritage work requires more detailed documentation than standard residential construction, and council heritage advisors assess the application as part of the planning process. Design changes required by council feedback add time and, in some cases, additional documentation cost to the project.
Properties affected by Vegetation Protection Overlays or Significant Landscape Overlays face constraints on where the extension can be sited and what vegetation can be removed. Both overlay types are significantly more prevalent on the Mornington Peninsula and in Melbourne's outer areas than in inner-city and middle-ring suburbs. Identifying overlay status early - before a design direction is committed - is a straightforward but important step in managing both cost and timeline.
Do you need a planning permit for a home extension in Melbourne?
The answer depends on the property's lot size, residential zone, overlay status, and whether the proposed design meets the applicable planning provisions. For many Melbourne homeowners, planning approval is no longer required as a default step - but understanding when that applies, and when it does not, matters before committing to a timeline.
When planning approval is not required
Planning amendment VC282, which came into effect in September 2025, removed the planning permit requirement for home extensions on residential lots of 300 square metres or more in standard residential zones, where the design meets the relevant planning provisions and no restricting overlay applies. This change simplified the pathway for a large number of Melbourne homeowners whose projects previously required a planning application before construction drawings could be lodged.
If your property is on a residential-zoned lot of 300 sqm or more, is free of Heritage Overlay, Neighbourhood Character Overlay, Vegetation Protection Overlay, Bushfire Management Overlay, and Design and Development Overlay, and the proposed design complies with the applicable residential planning standards, you may proceed directly to building permit without a planning application.
When a planning permit is required
A planning permit is still required where the property is subject to an overlay that triggers planning assessment. Heritage Overlays, Neighbourhood Character Overlays, Significant Landscape Overlays, Vegetation Protection Overlays, Bushfire Management Overlays, and Design and Development Overlays can all require a planning permit regardless of lot size. Properties on lots under 300 square metres may also require a permit depending on the specific provisions of the applicable planning scheme.
Where a planning permit is required, it must be obtained before the building permit application can be lodged. The sequence is planning first, then building. A planning application involves an assessment period by the council and may require additional information requests before a decision is made. Depending on complexity and whether the application is contested, this sequencing adds weeks to months to the pre-construction phase. Your local council's planning department is the starting point for a pre-application check on whether a permit is required for your specific property and project.
VicSmart and the fast-track pathway
For eligible applications, VicSmart is a streamlined planning permit process with a 10 business day assessment period. Applications assessed under VicSmart are not publicly advertised, which removes one of the main sources of delay in the standard planning process. Eligibility depends on the specific class of application and the relevant planning scheme provisions - a town planner can advise whether a particular project qualifies.
Mornington Peninsula and outer Melbourne
Home extensions on the Mornington Peninsula involve a higher rate of overlay complexity than most metropolitan Melbourne areas. Mornington Peninsula Shire's building and planning covers a large number of properties subject to Heritage Overlays, Vegetation Protection Overlays, and Significant Landscape Overlays, and a proportion of peninsula properties are also in designated bushfire-prone areas.
Where a Bush Fire Attack Level rating applies, it affects specifications for external cladding, window glazing, and construction detailing - all with direct cost implications. The combination of landscape, heritage, and bushfire requirements on a single site adds complexity to the planning and construction cost picture that does not apply to most inner-city extensions. Working with a designer who is familiar with the Mornington Peninsula Shire's planning environment reduces the risk of overlay-related surprises affecting timeline and budget.
What to have ready before you meet a designer
The designer leads the briefing process - the brief itself is prepared and documented by the designer, not written by the client in advance. What you bring to the first meeting is information about the property, how you use it, and what you want to change.
Useful information to have ready:
- Your property address and any planning or heritage information you are already aware of - the designer will check the planning scheme and order current title and plan documents, but knowing early that a Heritage Overlay applies saves time at the start
- A clear description of what is not working about the house and what you want the extension to achieve - more living space, a new kitchen, an indoor-outdoor connection, a home office - and how you currently use the parts of the house that will be affected
- How long you plan to stay in the property - this affects the appropriate specification level and the investment that makes sense relative to the property's value and the surrounding market
- A realistic budget range - not a fixed number, but a range that allows the designer to align scope and specification with what is achievable from the outset
- Any structural or planning work done previously - previous building permits, extensions, or renovations tell the designer what documentation exists and what will need to be surveyed from scratch
The permits, structural design, energy rating, and planning assessment that form part of every home extension are the designer's responsibility to coordinate. You do not need to understand them in advance. What you need is a clear sense of the problem to solve and what the extension needs to achieve.
For a full picture of what the design process involves from initial brief through to construction handover - including what decisions the client makes at each stage - our residential design page outlines the scope and process.