
Tag: Victorian Planning

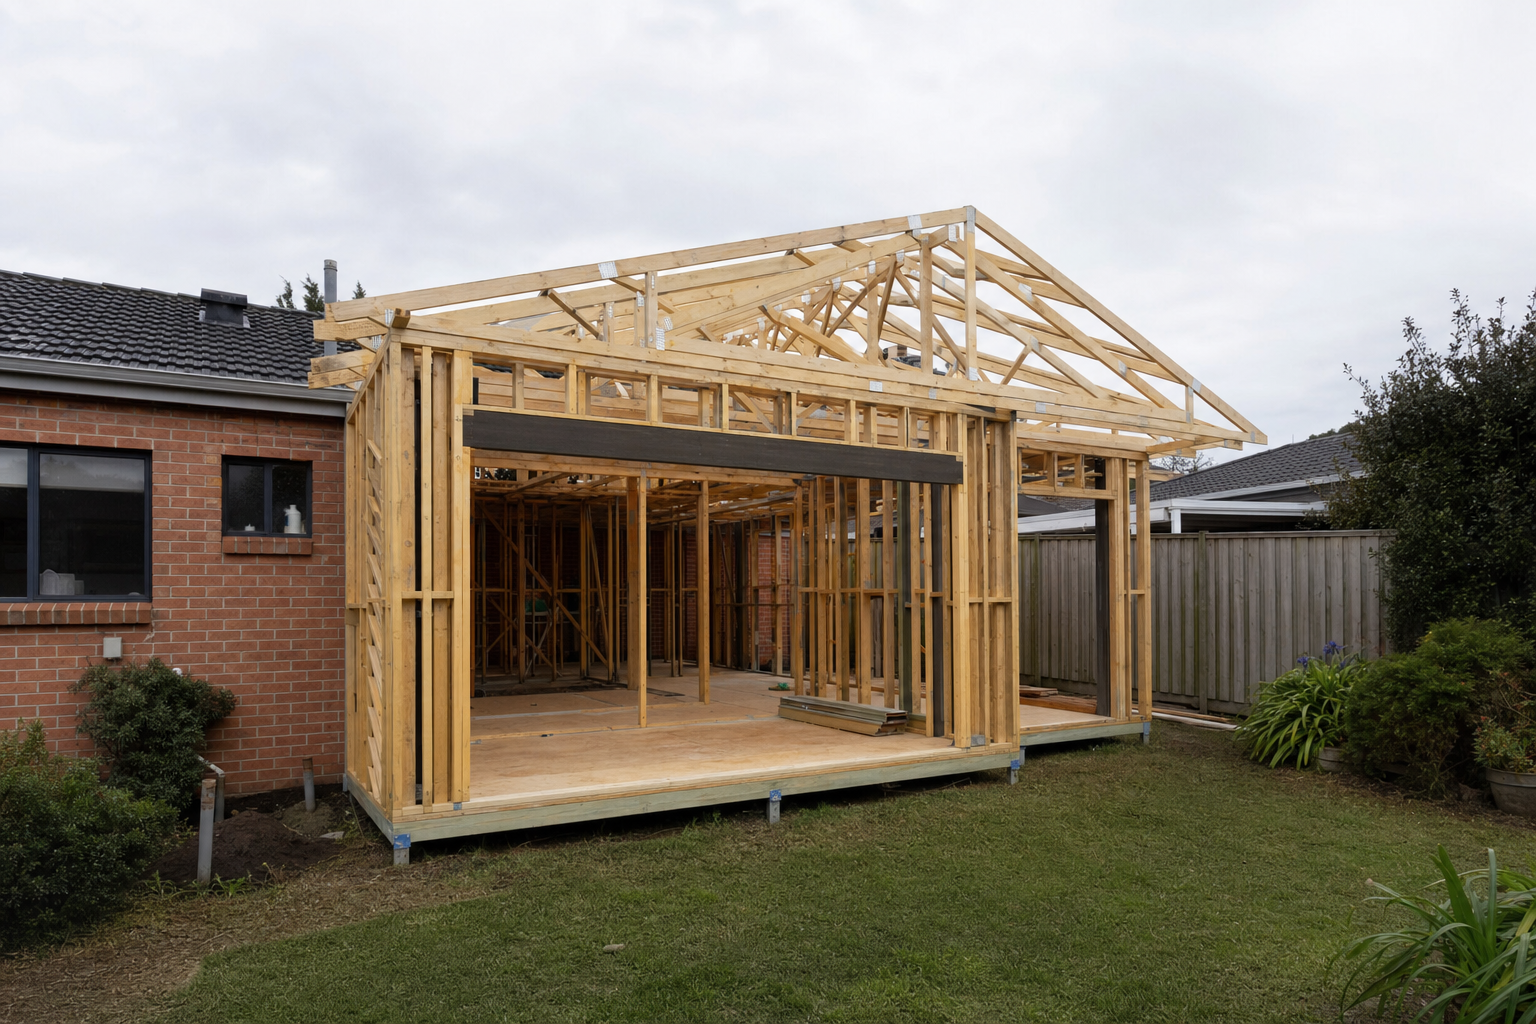
A single-storey rear extension under construction on a suburban Melbourne home, with a timber-framed structure against the existing brick house and a timber boundary fence in the background
| Town Planning

Do I Need a Planning Permit for a Home Extension in Victoria?

Whether a home extension needs a planning permit in Victoria comes down to lot size, zoning and overlays - and for a large share of standard suburban blocks, the planning permit step has not applied since Amendment VC243 made the rule uniform statewide in 2023. This guide covers what actually decides it for a ground-floor or single-storey extension, including the 2025 changes to how smaller lots are assessed.
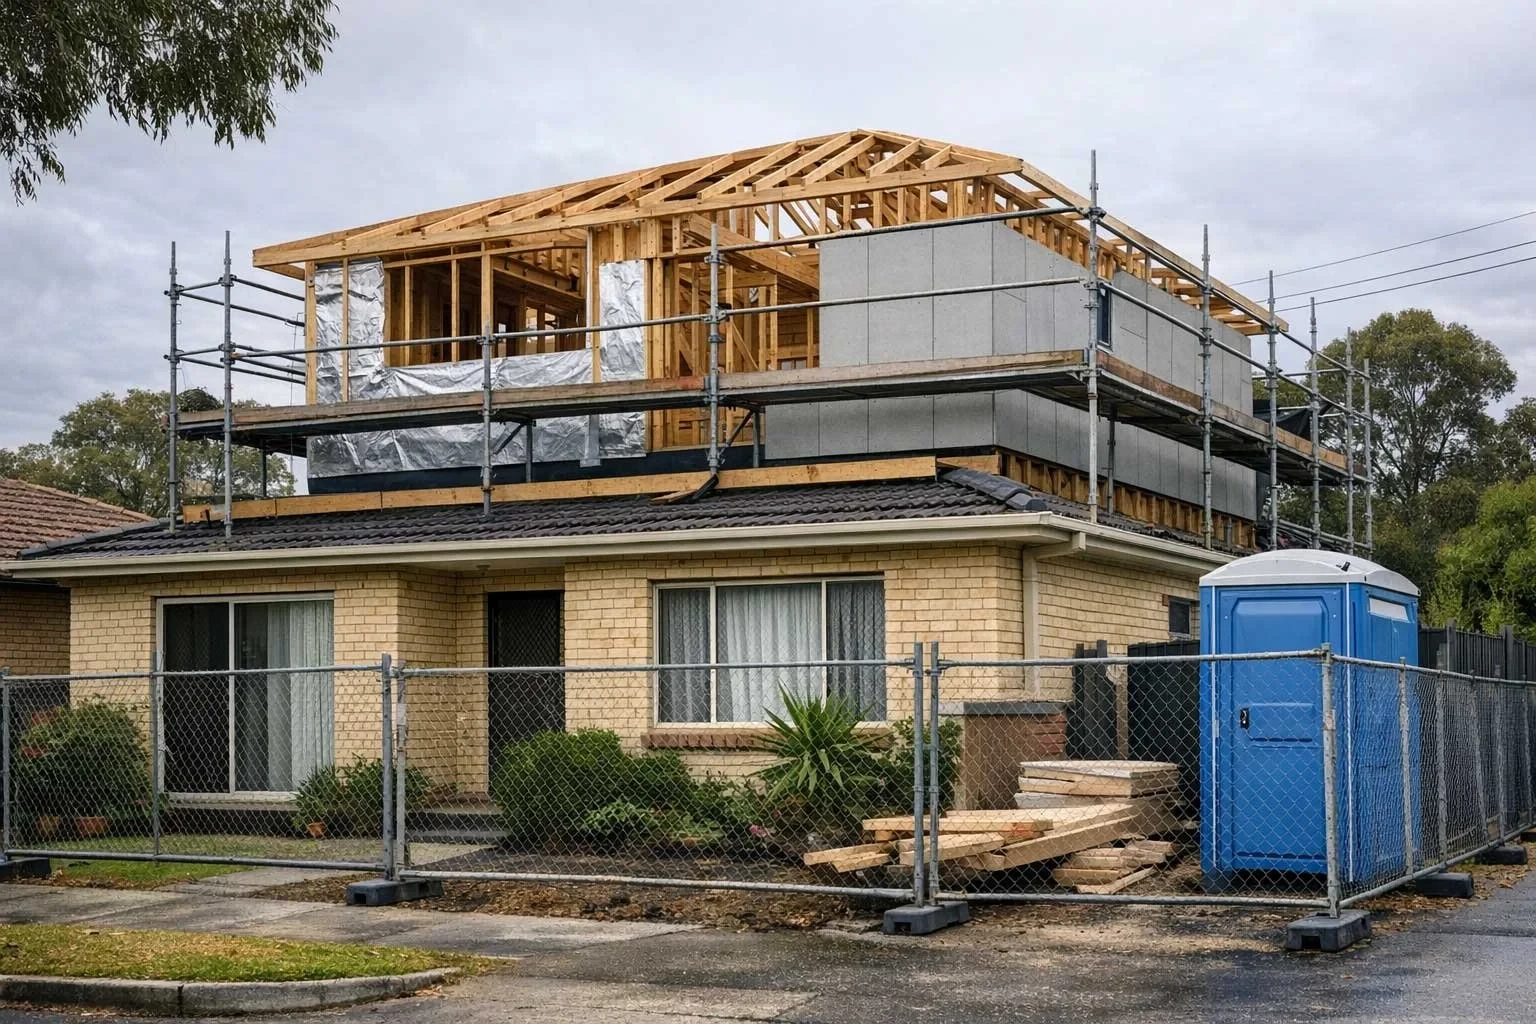
A brick house with a timber-framed second storey addition under construction on top, wrapped in scaffolding, above the original tiled roofline
| Residential

Second Storey Addition Melbourne: Planning, Cost and What to Expect

Adding a second storey is one of the most effective ways to gain space when your block won't support a ground floor extension. This guide covers structural feasibility, Victoria's September 2025 planning changes - including the bedroom overlooking exemption - permit requirements, the design process, and what to budget for a second storey addition in Melbourne.