Design Yard 32 Blog

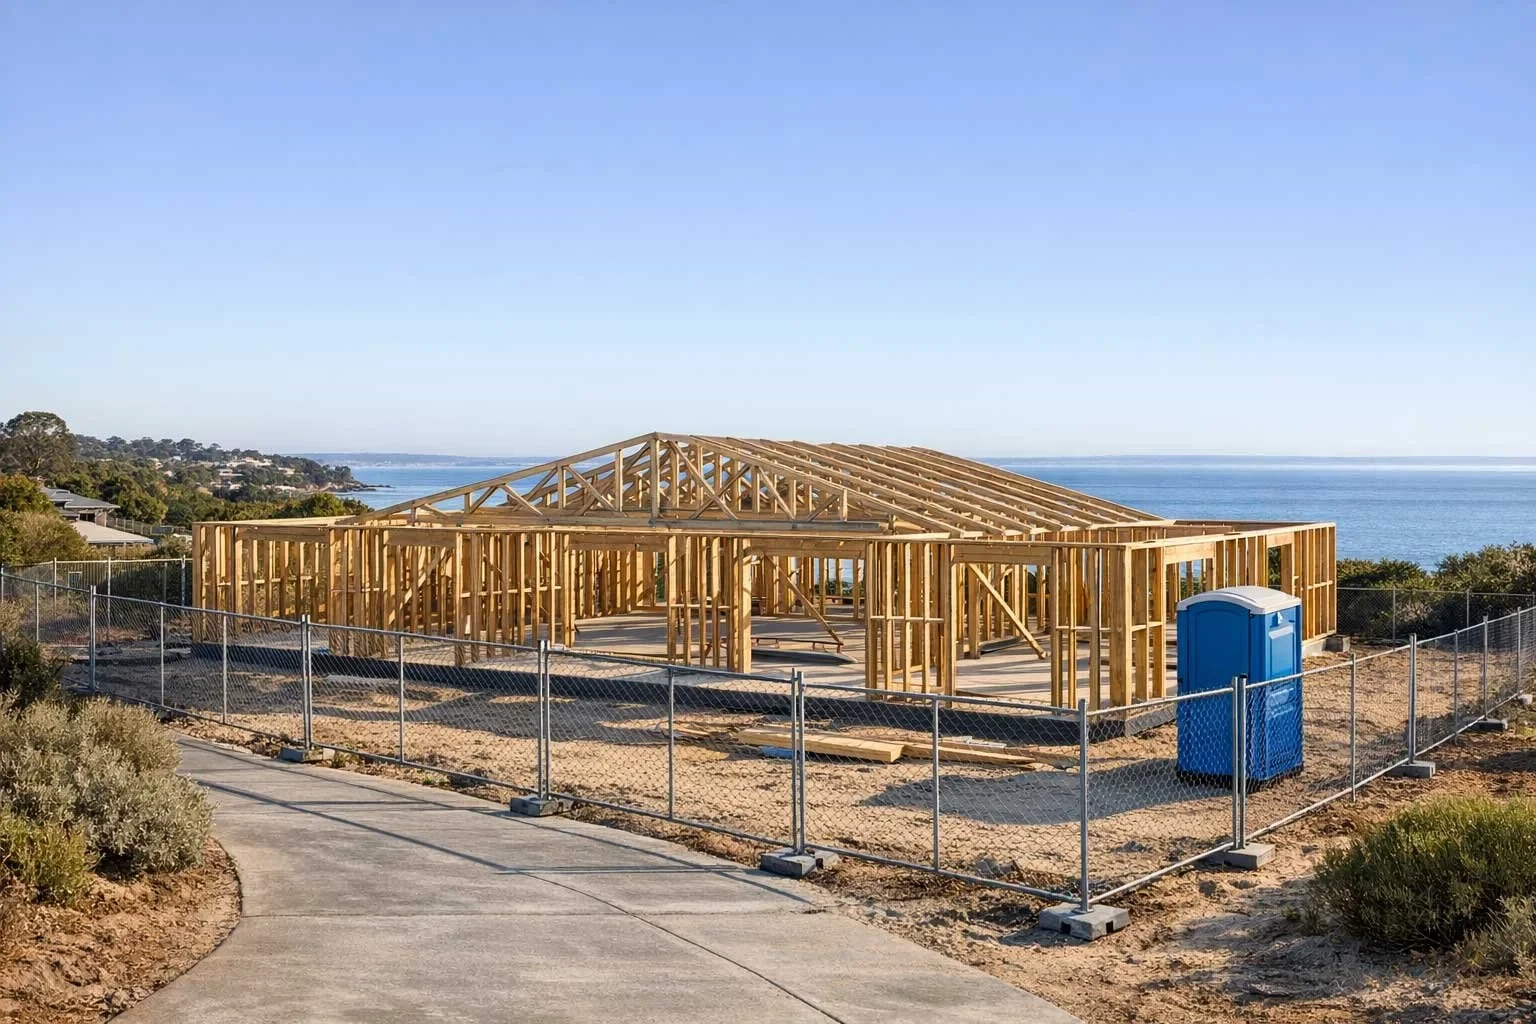
A timber house frame under construction on a coastal block with ocean views, surrounded by temporary security fencing and a portable toilet
| Residential

Knockdown Rebuild Melbourne: When to Demolish and Start Fresh

Deciding whether to demolish and build new or work with what you have is one of the bigger calls a homeowner can make. This guide covers the decision framework, demolition process, Victoria's 2025 planning changes, costs, and what makes Mornington Peninsula knockdown rebuild projects different from a standard Melbourne suburban project.
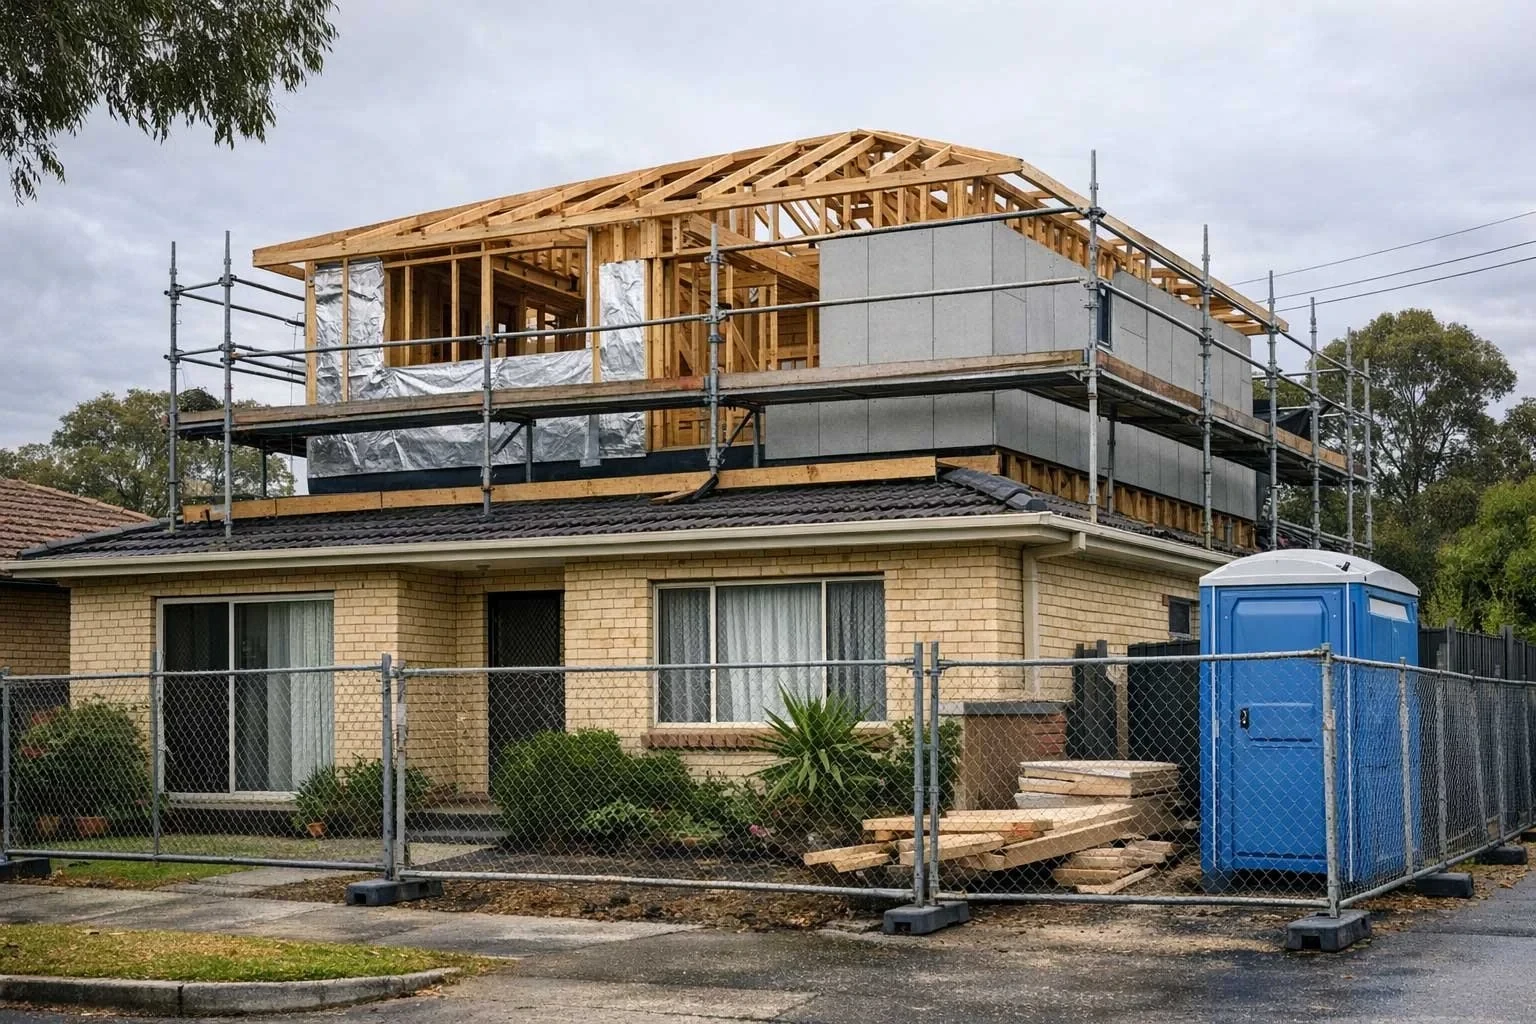
A brick house with a timber-framed second storey addition under construction on top, wrapped in scaffolding, above the original tiled roofline
| Residential

Second Storey Addition Melbourne: Planning, Cost and What to Expect

Adding a second storey is one of the most effective ways to gain space when your block won't support a ground floor extension. This guide covers structural feasibility, Victoria's September 2025 planning changes - including the bedroom overlooking exemption - permit requirements, the design process, and what to budget for a second storey addition in Melbourne.

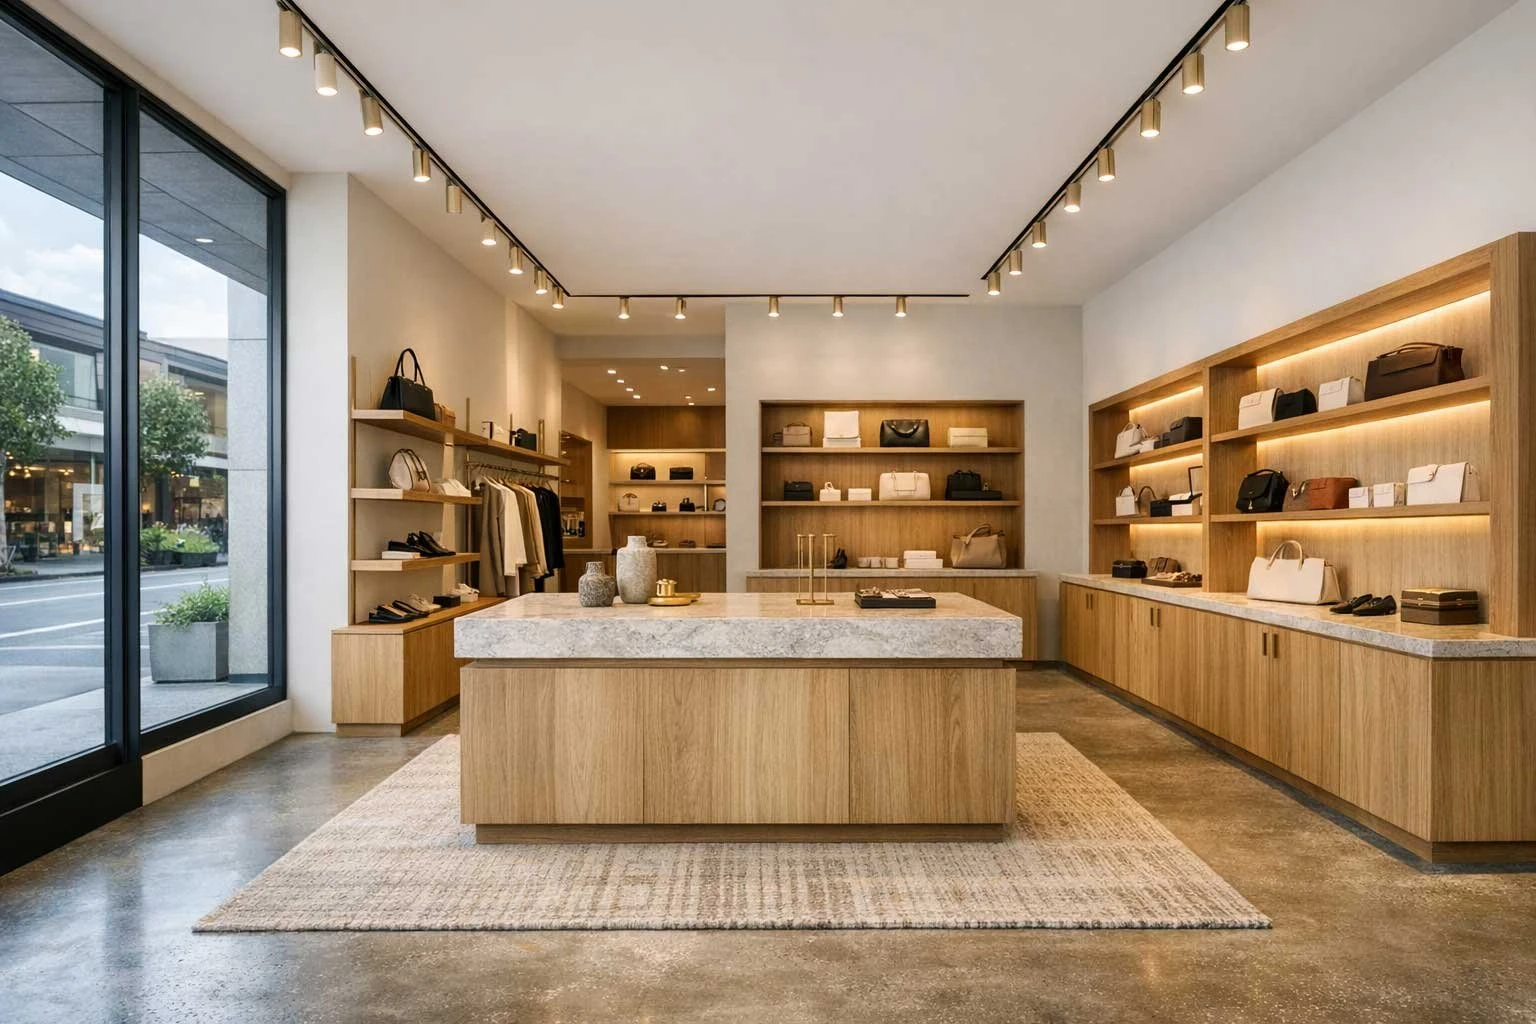
A retail store interior with a central timber and stone display island, timber shelving stocked with handbags along the walls, track lighting, and a polished concrete floor
| Retail Design

Shop Fitout Cost Melbourne: What to Budget and Why the Range Is So Wide

A Melbourne shop fitout can range from $1,500 to well over $3,000 per square metre - and both figures can be accurate at the same time. What you actually pay depends on shell condition, fitout level, joinery specification, and what the 2026 construction market is doing. This guide covers street retail vs shopping centre fitouts, the Mornington Peninsula premium, and every cost driver worth understanding before you sign a lease.

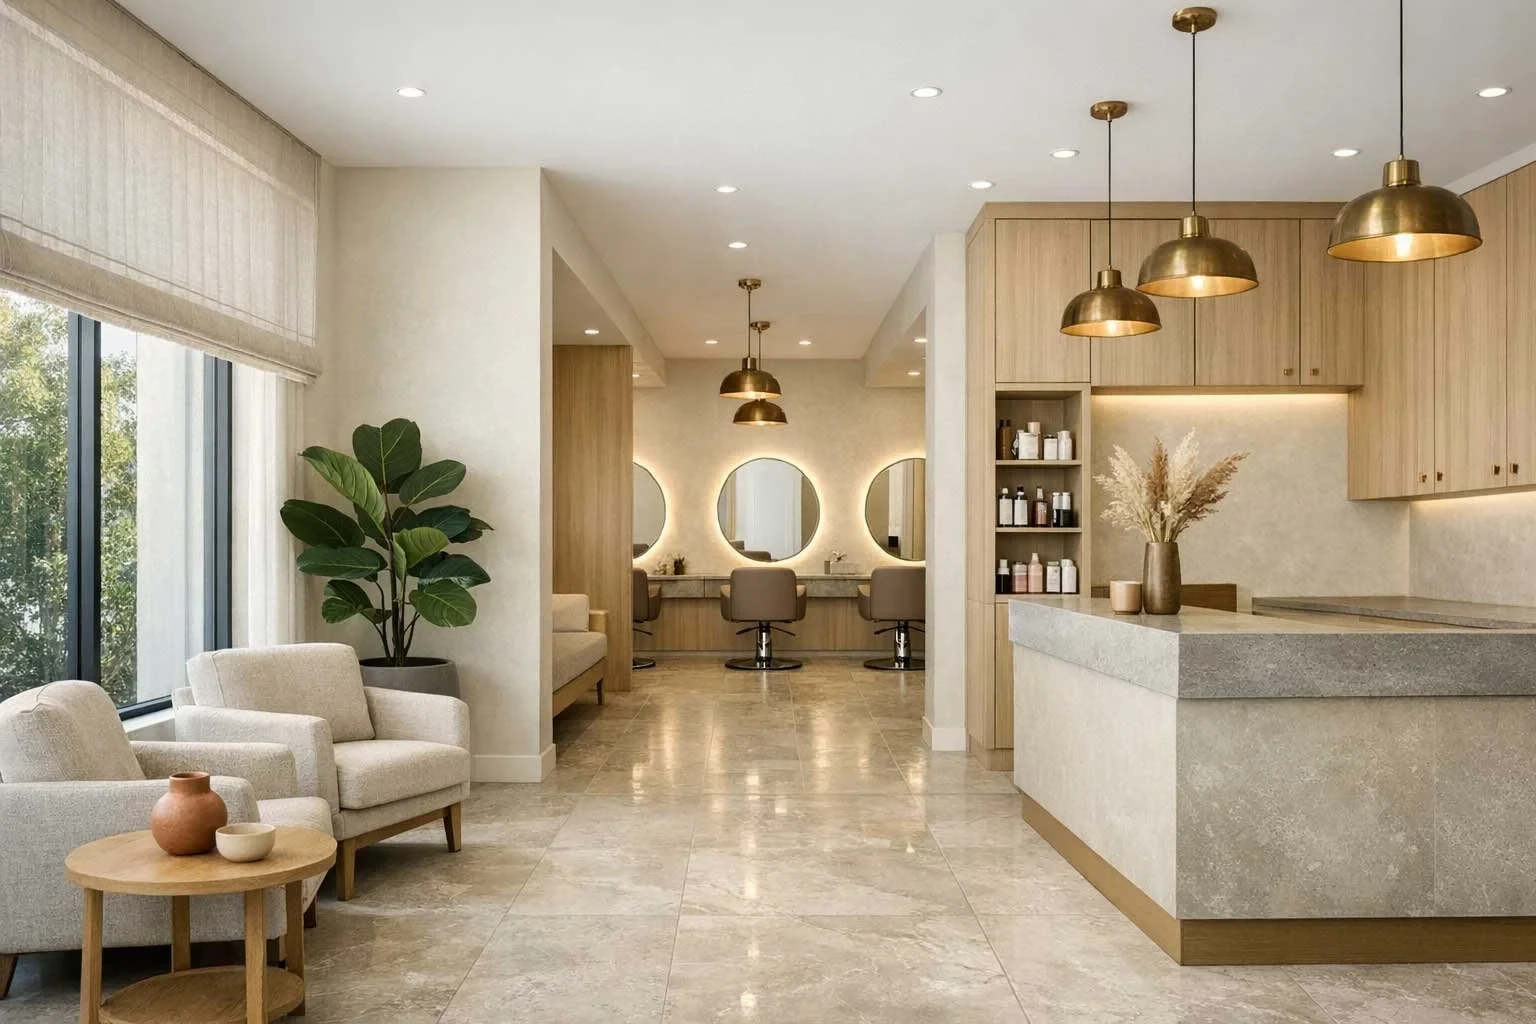
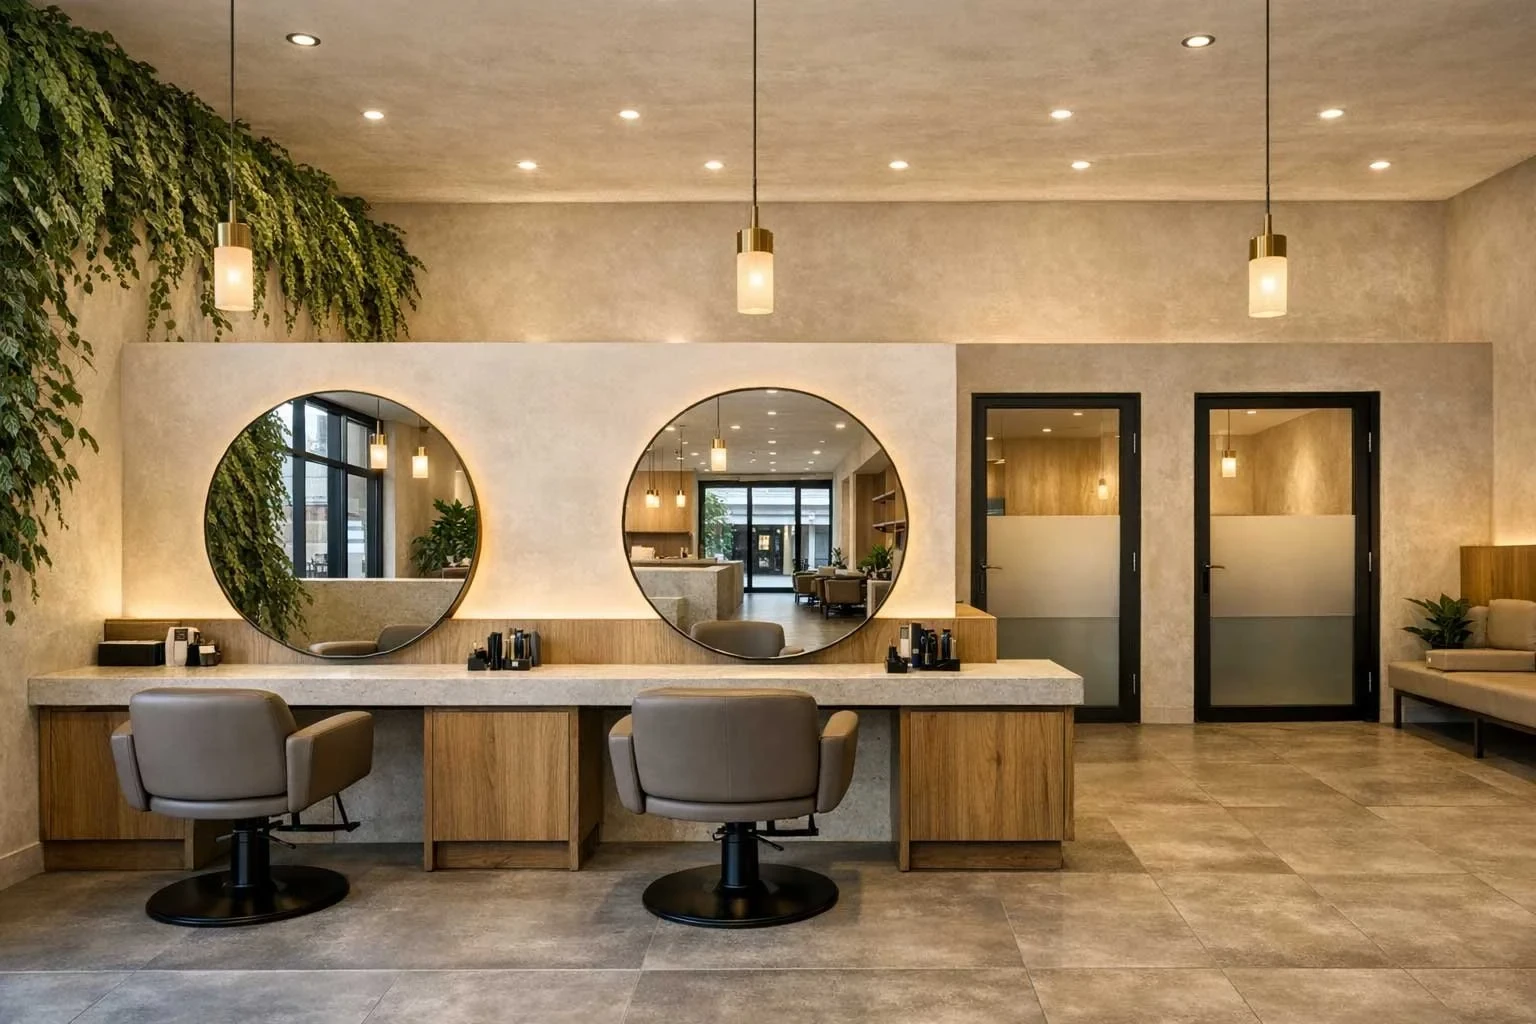
A hair salon with brass dome pendant lights over a stone reception desk, round mirror styling stations in the background, and a lounge seating area with a large potted fig tree
| Beauty Salons

Salon Interior Design: What Makes a Great Salon Space?

Great salon interior design isn't just about aesthetics. It shapes client retention, staff wellbeing, and whether your pricing is believable. This guide covers what the best salons get right - from lighting and materials to the 2025 accessibility changes affecting Victorian fitouts.

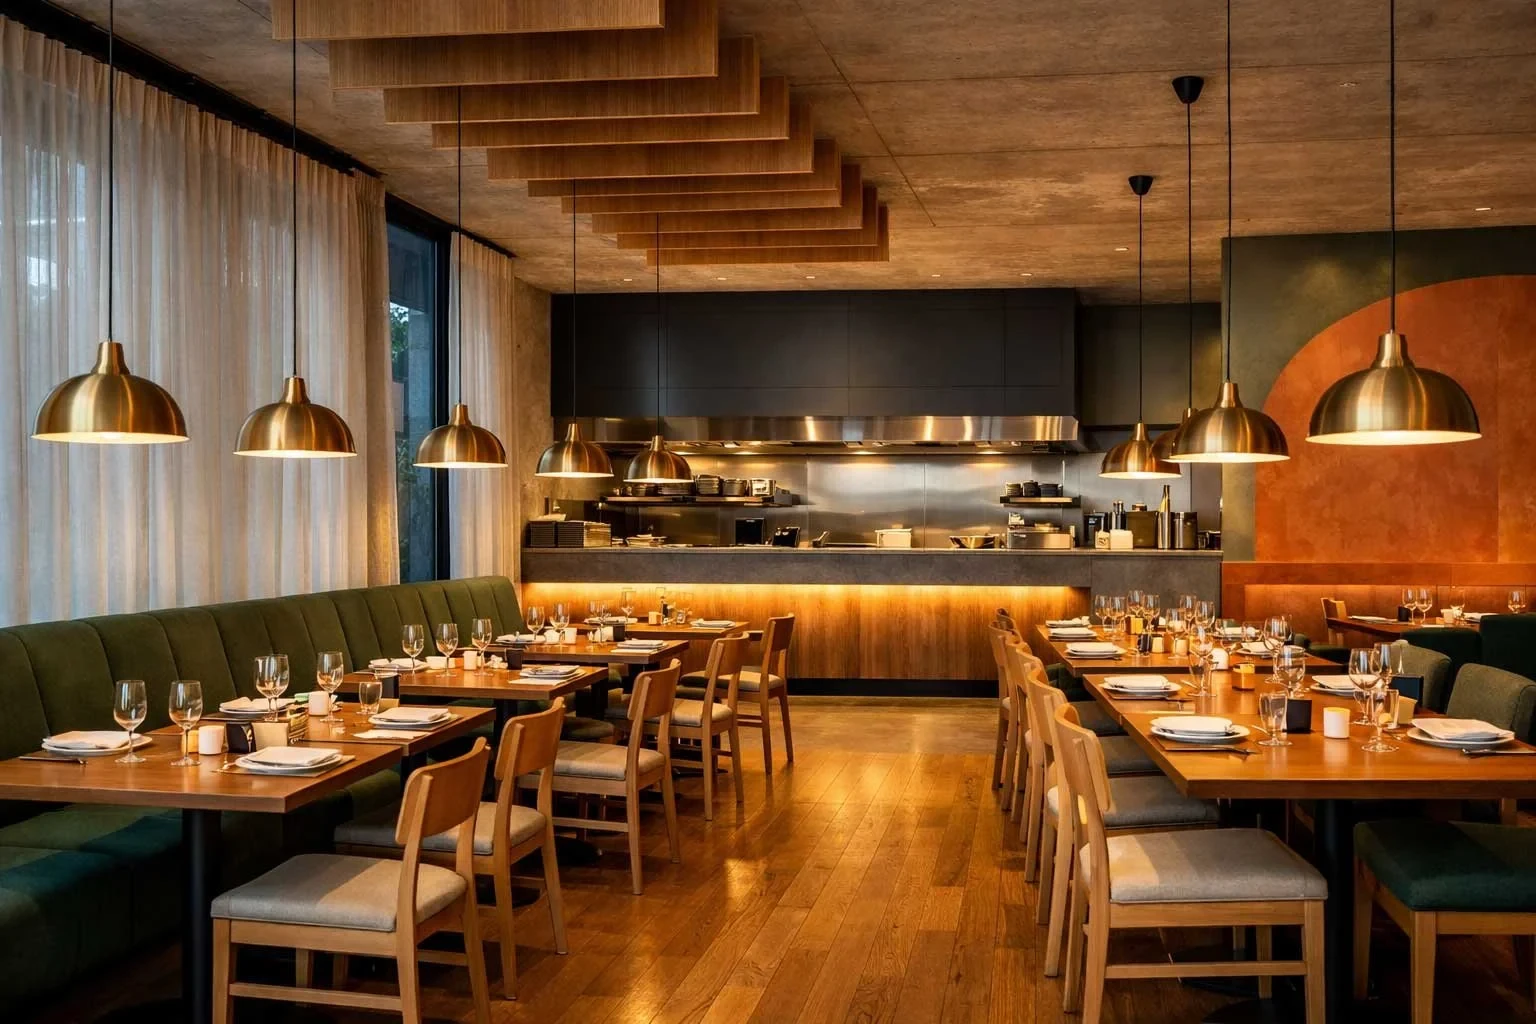
A restaurant dining room with brass dome pendant lights, green banquette seating, timber dining chairs, an open kitchen pass with a copper extraction canopy, and a terracotta feature wall
| Hospitality

Restaurant Interior Design: What Makes a Great Dining Space

Restaurant interior design is about more than aesthetics - the floor plan determines your cover count, the lighting scheme makes a lunch-to-dinner shift possible, and acoustics can make or break a guest's experience. This guide covers the decisions that matter most, from seating mix and open kitchens to the outdoor dining and NCC 2025 changes affecting Victorian fitouts now.

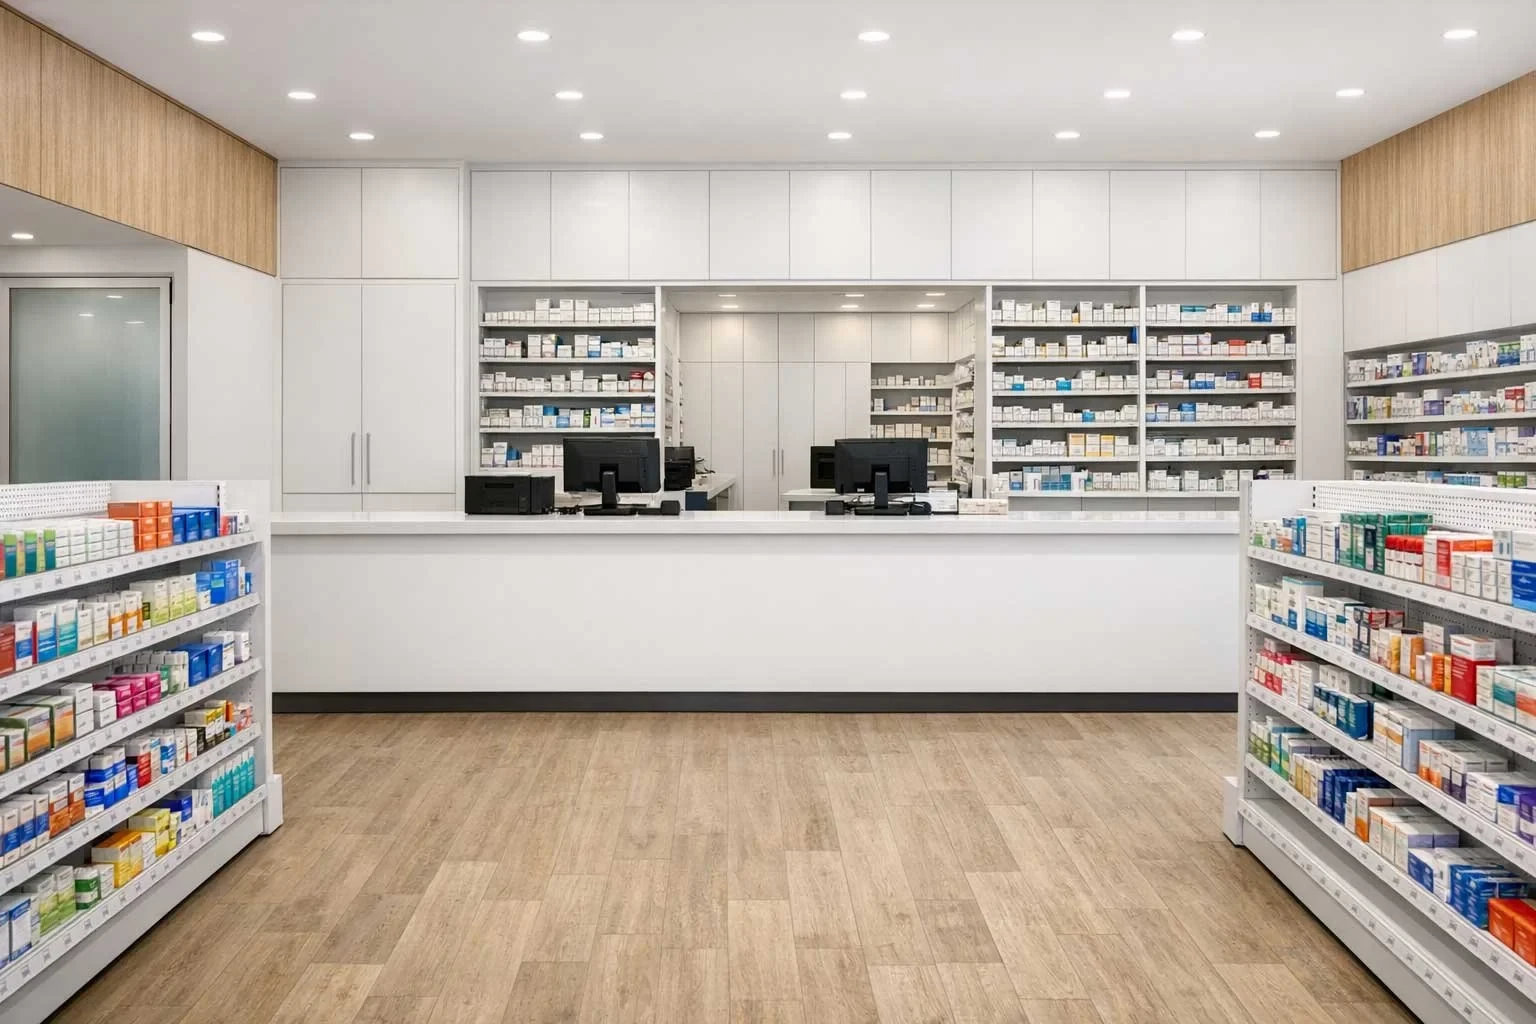
A pharmacy retail aisle with shelving stocked with medication boxes either side, timber-topped feature walls, and a white dispensary counter with computer terminals in the background
| Pharmacy

How Much Does a Pharmacy Fitout Cost in Australia? (2026 Guide)

Pharmacy fitout costs in 2026 range from $1,500 to over $7,000 per m2 depending on pharmacy type, location, and the services you need to support. This guide covers the full picture - dispensary, retail, compounding, consultation rooms, and what the builder's quote doesn't include.

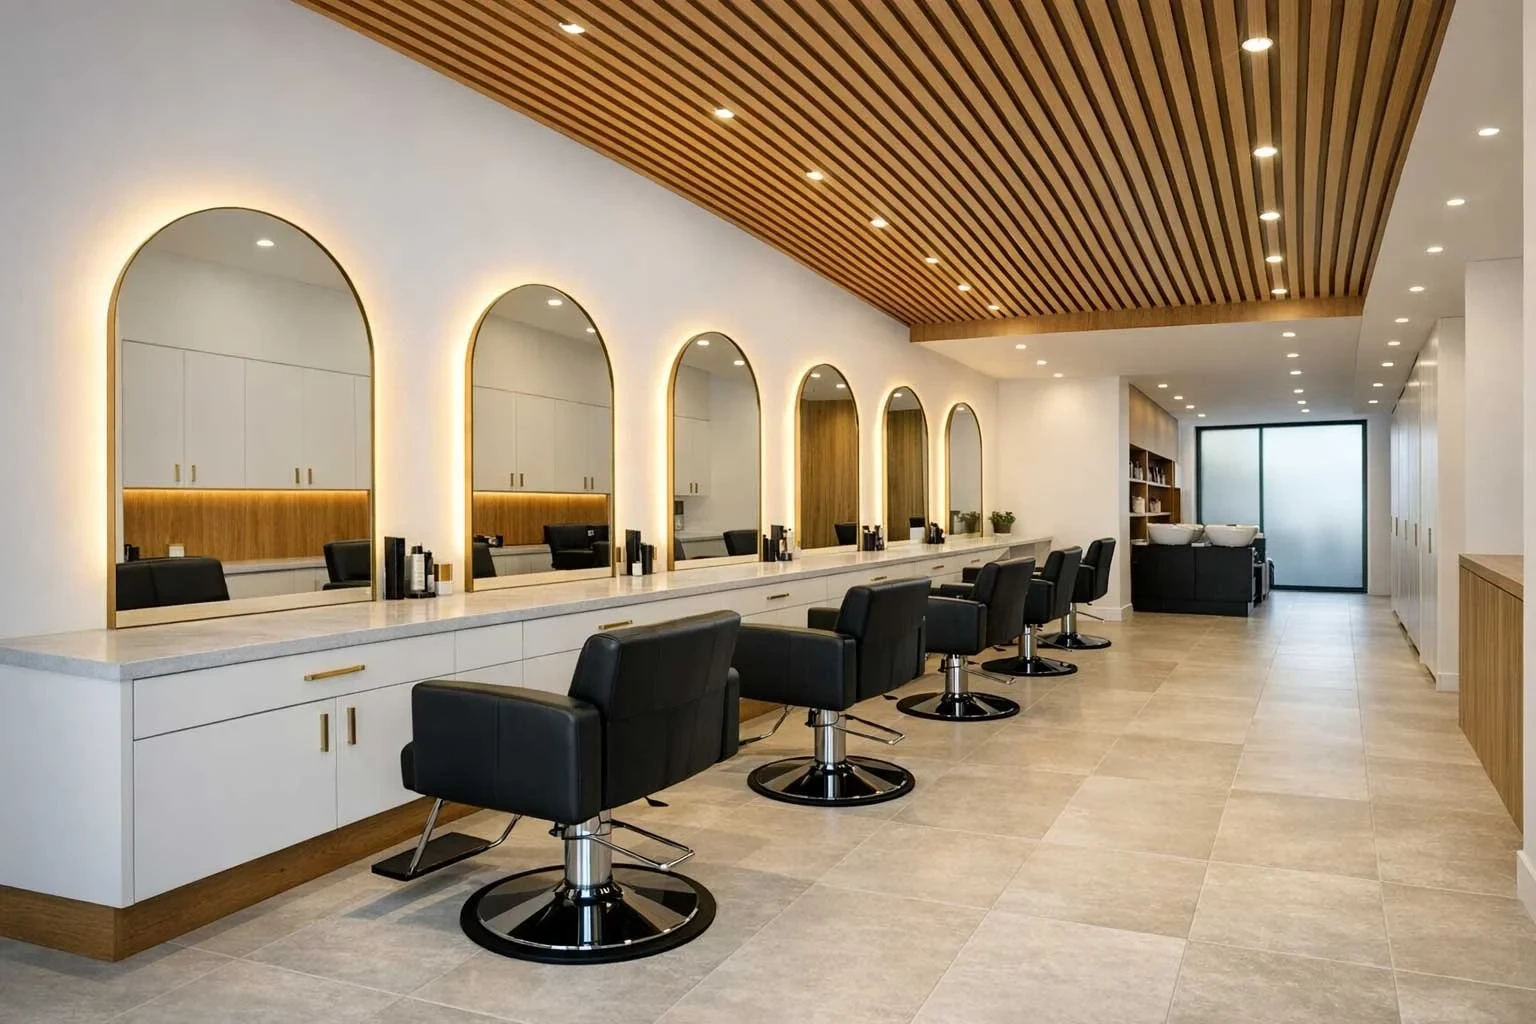
A salon styling row with a series of arched mirrors set into a white wall beneath a timber slat ceiling, and black leather styling chairs on chrome bases
| Beauty & Salon

How to Choose a Salon Interior Designer (and Why It's Not Like Hiring Any Designer)

Choosing an interior designer for your salon is not the same as choosing one for any other commercial space. Salons have technical demands - ventilation, plumbing, electrical load, acoustic separation - that most generalists have not had to resolve before. This guide explains what a specialist actually produces, what the briefing process should look like, and what to watch for before you sign anything.

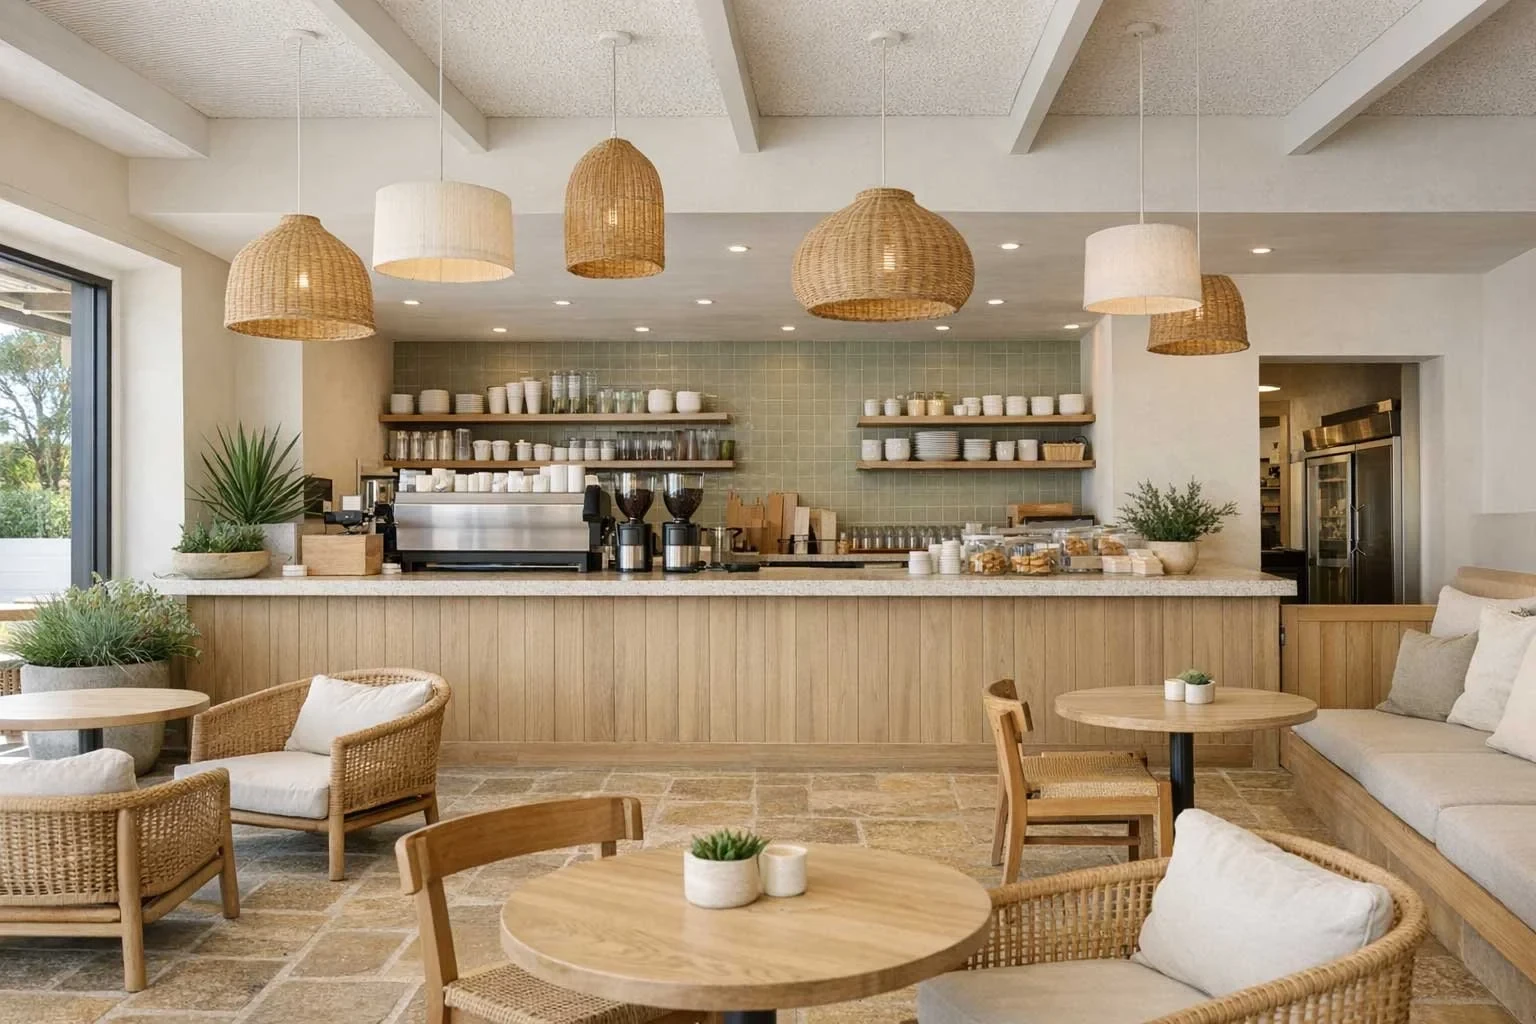
A cafe with a timber service counter, green tiled splashback, open shelving stocked with crockery, rattan pendant lights, and rattan lounge seating around timber tables
| Hospitality

Cafe Fitout Melbourne: Design, Compliance & Cost Guide

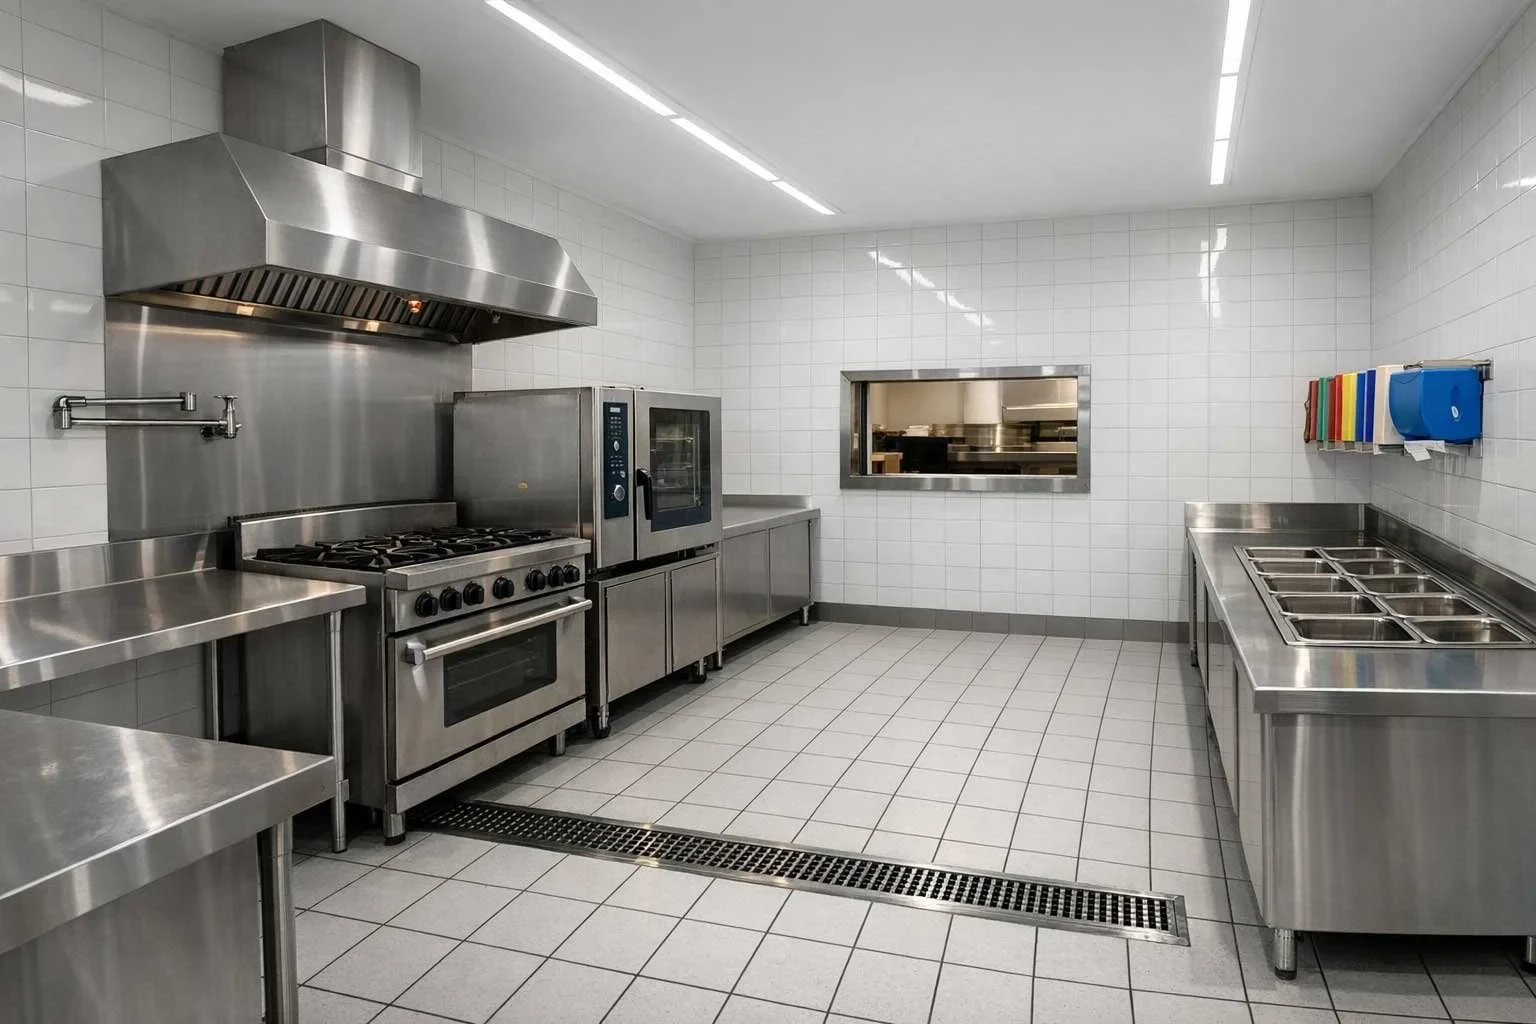
A cafe fitout in Melbourne or on the Mornington Peninsula involves four separate approval streams, food safety standards that shape every kitchen design decision, and cost ranges that vary significantly depending on tenancy type and heritage constraints. This guide covers what operators need to understand before engaging a builder - from planning and building permits through to grease trap requirements, liquor licensing implications, and realistic timelines.