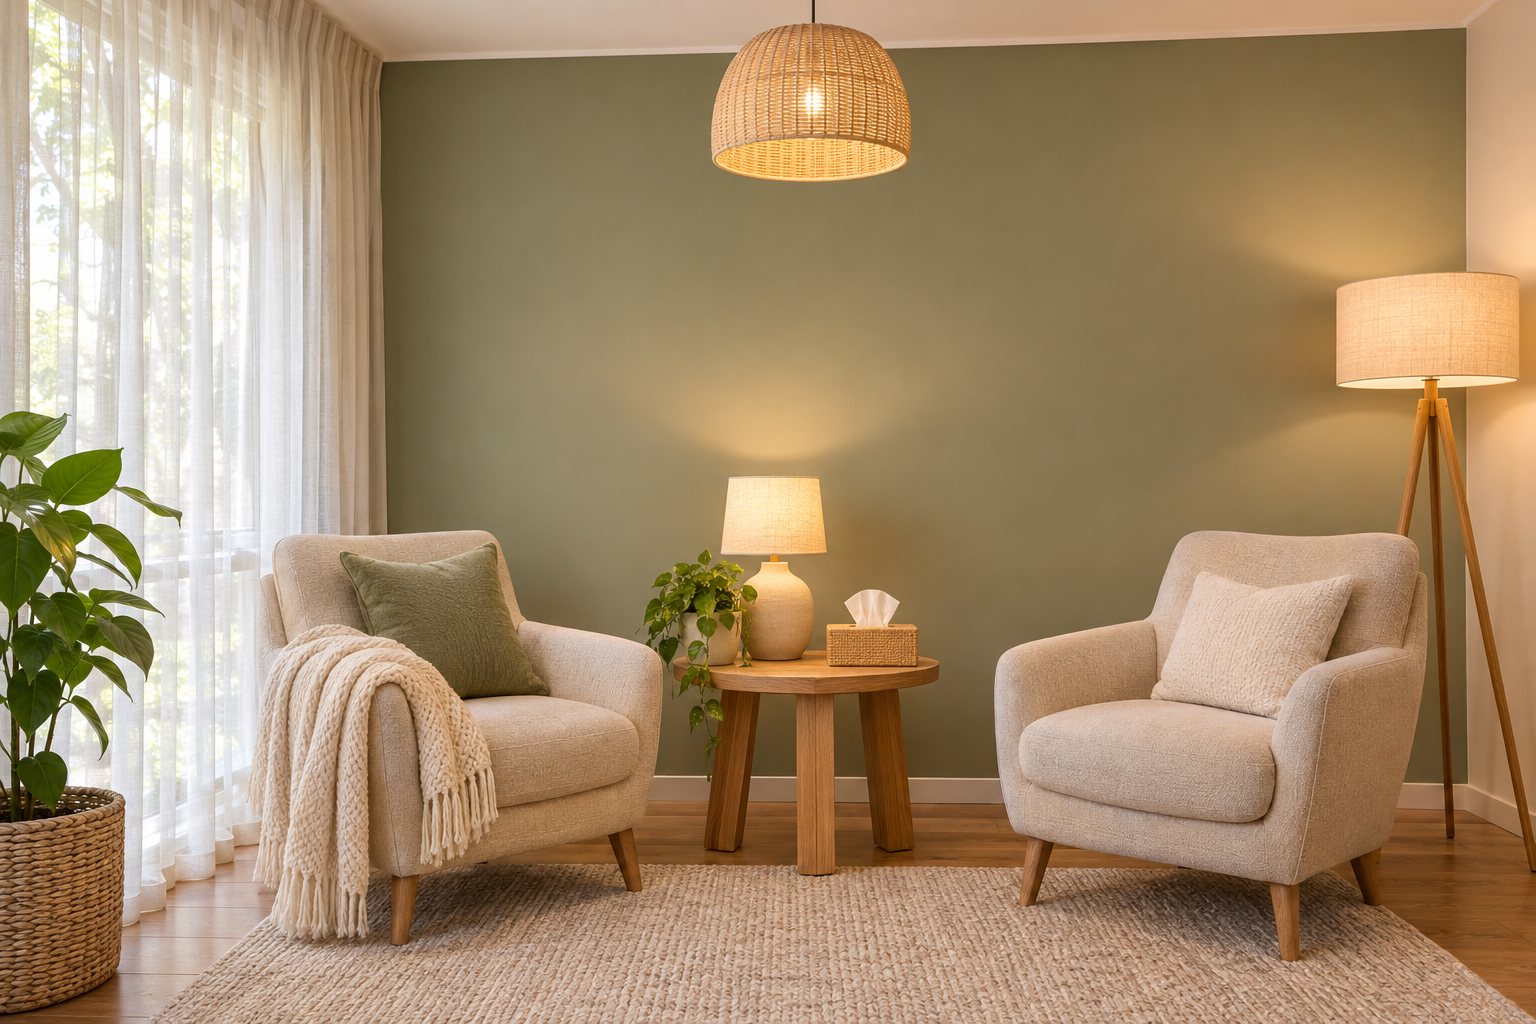
Fitting out a psychology practice looks straightforward from the outside: a reception area, a few consulting rooms, comfortable furniture. In practice, the brief carries more weight than it first appears. The clients using the space are often at their most vulnerable, and the room needs to support that rather than work against it. This guide covers what actually shapes a psychology clinic fitout, from registration status through to the practical trade-offs that come with real buildings and real budgets.
This guide goes deeper on psychology specifically than our broader allied health clinic fitout guide. That guide covers physiotherapy, occupational therapy, podiatry and other disciplines at a higher level. If you are setting up a multi-discipline practice that includes psychology among several services, start with that guide instead, and use this one as the detail layer for the psychology-specific rooms.
Psychologist or Counsellor: Why the Title Matters
"Psychologist" is a protected title in Australia. Only someone registered with Ahpra can use it, and that registration is what lets them access a Medicare provider number for eligible services. "Counsellor" and "psychotherapist" are not protected titles. A practitioner using either may instead hold a professional association membership, with no equivalent government registration behind it.
This affects how a practice is described and marketed more than it affects the room itself. Room count and waiting capacity should follow the practice's own booking model and client numbers, not an assumption about registration status. Neither distinction changes the building classification question below.
Building Classification: Why This Stays Class 5
A psychology consulting room is almost always a Class 5 office-type space under the National Construction Code. It is not the health-care building class that applies to a hospital ward or day surgery. The classification follows the treatment delivered, not the word "clinical" in the practice name. Clients remain fully mobile throughout a psychology consultation and leave under their own steam. That puts the room in the same ambulatory category as a GP consulting room or a standard office.
The health-care classification applies where patients are rendered non-ambulatory by treatment and need supervised recovery on site. That describes a day surgery or an endoscopy suite, not talk-based consulting. Our medical fitout compliance guide covers this classification question in full detail for medical and allied health practices generally.
Acoustic Privacy: the Real Differentiator
Acoustic privacy is the single design consideration that separates a psychology consulting room from almost any other commercial room of the same size. Clients often share sensitive personal information. A conversation that is even partially audible from the waiting area, a corridor, or a neighbouring tenancy is a real clinical and ethical problem. It is not just a comfort issue.
Two different things are at play here, and they get solved separately. The first is the background sound level in the spaces around the room, not inside it. A very quiet waiting area or corridor can make a conversation easier to overhear, since nothing is there to mask it. Standards Australia's recommended design sound levels for building interiors set out appropriate ranges for consulting and healthcare-type spaces. The second is how much sound the wall and door between the room and those spaces block in the first place. For a Class 5 consulting room, that is a design decision rather than a fixed code minimum, which is exactly why it is worth getting right at the design stage rather than assuming the building will handle it.
In a purpose-built suite, both of these can be designed for properly from the outset. A solid-core door, a wall built to an appropriate rating, and careful placement away from shared risers or return-air paths all help. An existing tenancy is a harder problem, particularly in an older building or a shared allied health floor plan. The same result is sometimes not possible without disproportionate cost. Where that is the case, the realistic options are sound-absorbing treatment inside the room and furniture placed away from the shared wall. That gives an honest, workable standard of privacy, rather than a promise the building cannot deliver.
Waiting Areas, Entries and the Reality of an Existing Floor Plan
A frequently cited ideal in psychology practice design is a separate entry and exit. That way, a client leaving an appointment never sits in the same waiting area as someone arriving for the next one. It is a good outcome where the floor plan allows it. Clients are often conscious of being seen attending a psychologist, and removing that moment takes away a real source of discomfort.
For most fitouts, though, a true separate entry and exit is not realistic. Most practices operate from a single-entry commercial tenancy, often one shared with other allied health disciplines. Reworking the floor plan to add a second door is rarely worth the cost, even where the building technically allows it. A more achievable version of the same goal starts with staggering appointment times, so clients overlap in the waiting area less often. Positioning seating so people are not facing directly at each other helps too, as does giving reception enough sightline and desk space to manage the room without it feeling exposed.
A psychology service inside a broader allied health or medical centre usually has a shared waiting area by design. The realistic fix there is a subdivided or partially screened seating zone, not a dedicated psychology waiting room. It is better to know this before design starts. Designing around an ideal the existing building was never going to support just leads to disappointment once the fitout is finished.
Designing for Telehealth
Video appointments now make up a meaningful share of psychology consulting. The room needs to support that properly, rather than as an afterthought. A telehealth-ready consulting room needs even, camera-friendly light that does not rely on a single overhead downlight. It also needs a neutral, uncluttered background within camera view, and internet that does not depend on a weak Wi-Fi signal reaching the far end of the tenancy. The same acoustic privacy considerations as an in-person session still apply, since a client can be overheard just as easily through an open door during a video call.
Retrofitting a room for telehealth after the fact is possible. It is far simpler, though, to plan for it while the room is still being designed. That means a fixed camera position, a dedicated data point, and a wall finish that will not read as a distracting colour or pattern on screen, rather than solving it with temporary fixes later.
Materials, Lighting and Atmosphere
A psychology consulting room benefits from reading as a calm, non-clinical space rather than a scaled-down medical room. Soft, layered lighting helps, rather than a single harsh overhead downlight. So do durable but tactile materials, and furniture arranged for conversation rather than across a desk. Natural light is valuable where the floor plan allows it. Choose window treatment for both glare control and the acoustic and visual privacy already covered above.
None of this needs to come at the expense of durability. A well-specified consulting room still needs furniture and finishes that hold up to years of daily use, the same as any other clinical space. It is selected and detailed with a different visual outcome in mind, not a lower one.
Group Practices and Shared Tenancies
Many psychology practices operate as group practices. Several practitioners share a reception, waiting area and a pool of consulting rooms, often on a part-time or rostered basis rather than one practitioner per room. This changes the fitout brief in a real way. Consulting rooms should be as acoustically and visually consistent as the floor plan allows, so no practitioner's room feels like an obvious downgrade. Sometimes a tenancy cannot make every room equal, for example one with no window or one next to a lift core. Where that happens, it is more practical to allocate the weaker room to shorter sessions, admin use or telehealth than to pretend the difference is not there. The room-turnover logic, who is in which room and when, is worth settling at design stage rather than working out after the space is built.
Sharing a tenancy with other allied health or medical services is increasingly common. The same acoustic and waiting-area considerations above still apply there. The added question is how a quieter, more introspective service sits alongside a busier, higher-turnover one like physiotherapy in the same shared space, which the allied health clinic fitout guide linked earlier covers in more detail.
Getting the Design Right from the Start
The acoustic and layout decisions covered in this guide are easiest to get right at the earliest design stage, whether for a single-practitioner practice or a multi-practitioner group practice inside a shared allied health tenancy. Getting them right after a space has already been built is far harder, and often far more expensive. Our medical centre fitout service covers design and documentation for psychology and other specialist consulting practices. That runs from concept through to building permit documentation. Or get in touch to talk through a specific space.