Tag: Medical Fitout

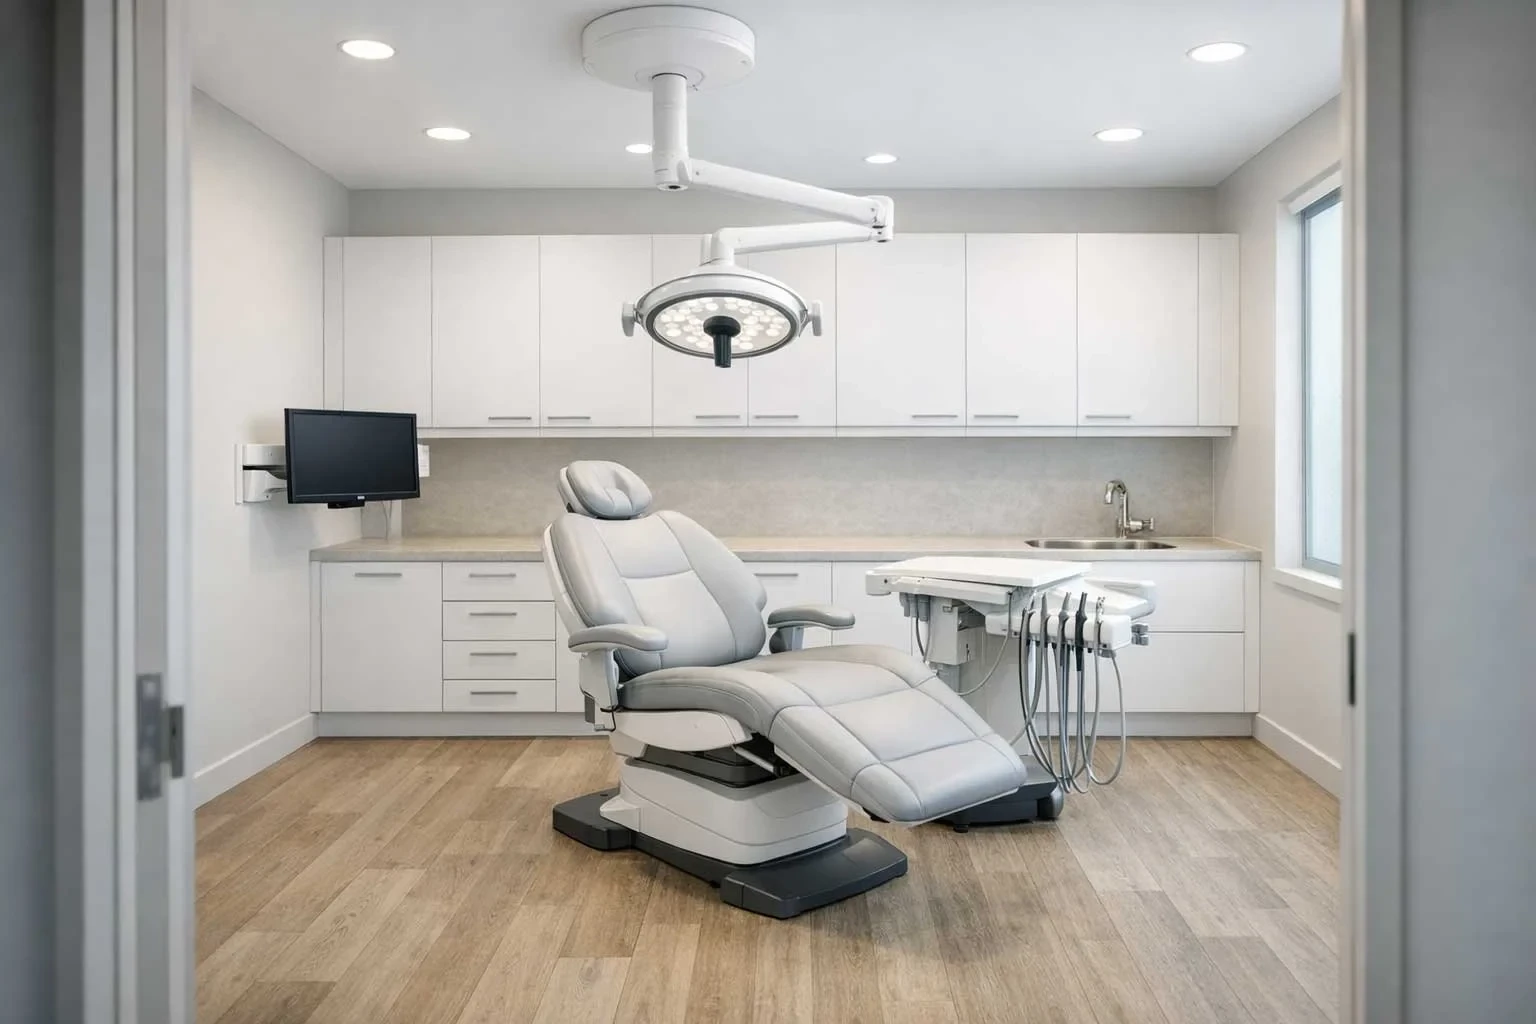
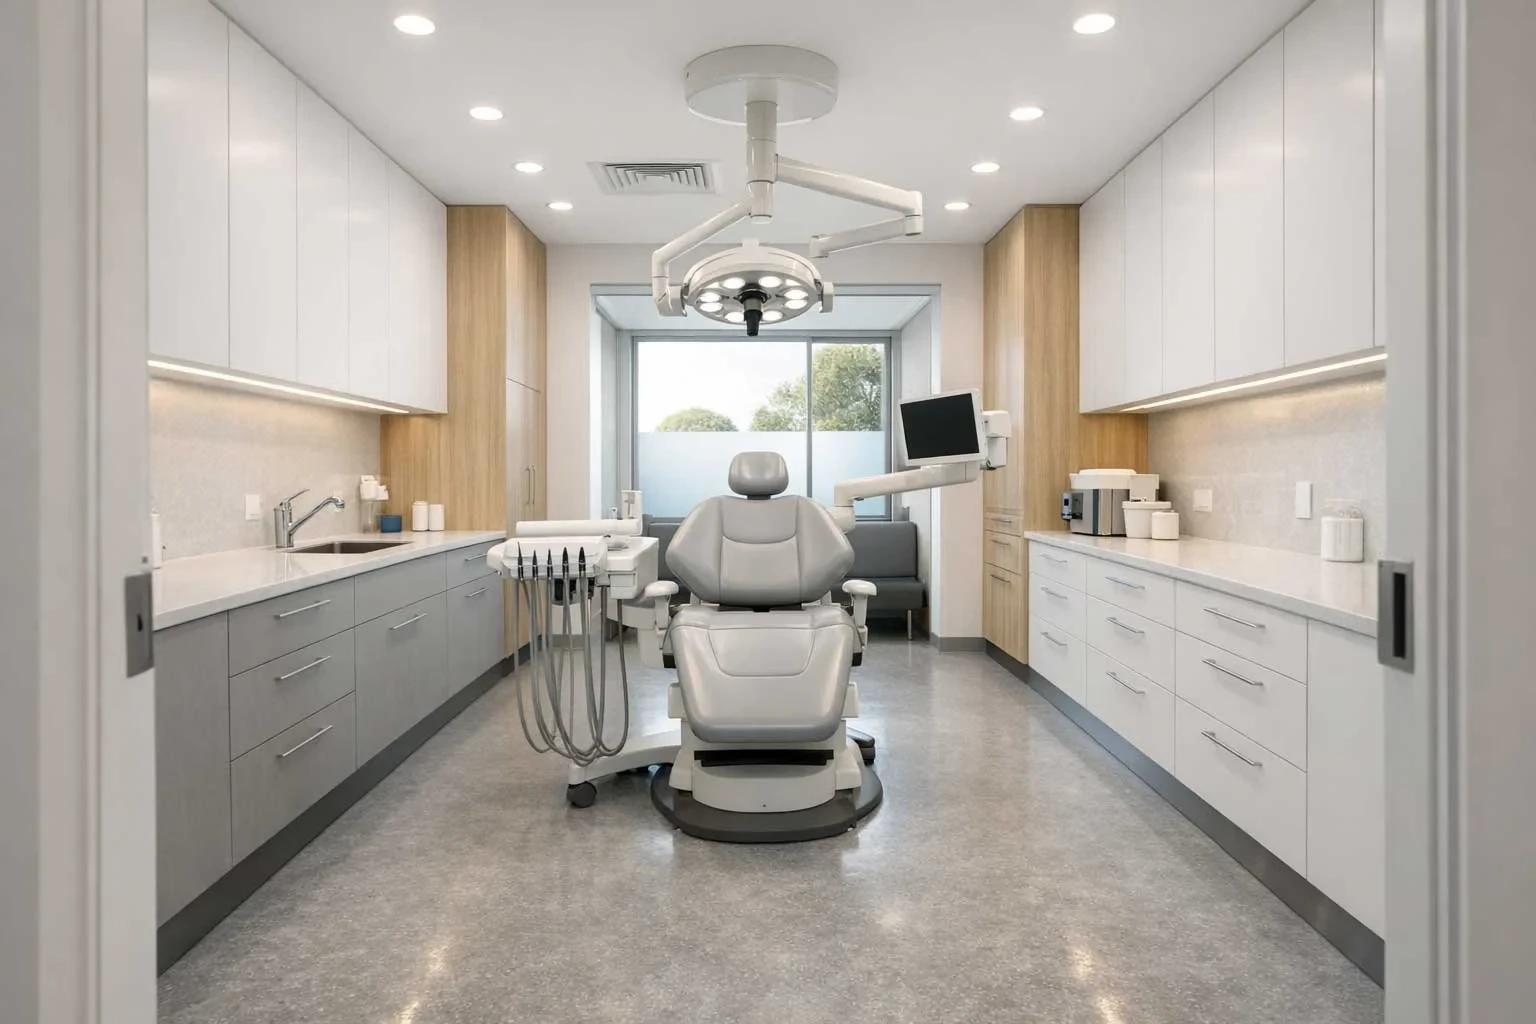
A dental surgery room with a reclined dental chair beneath a ceiling-mounted operating light, a wall-mounted monitor, white cabinetry, and timber-look flooring
| Medical

Dental Surgery Design: Planning a Fitout That Works for Dentists and Patients

A dental surgery is one of the most infrastructure-intensive fitouts in commercial design - equipment dictates the room before a designer draws a line, and compliance shapes every space. This post covers what actually drives the layout decisions, from services infrastructure and radiation shielding to zone logic and room-by-room requirements.

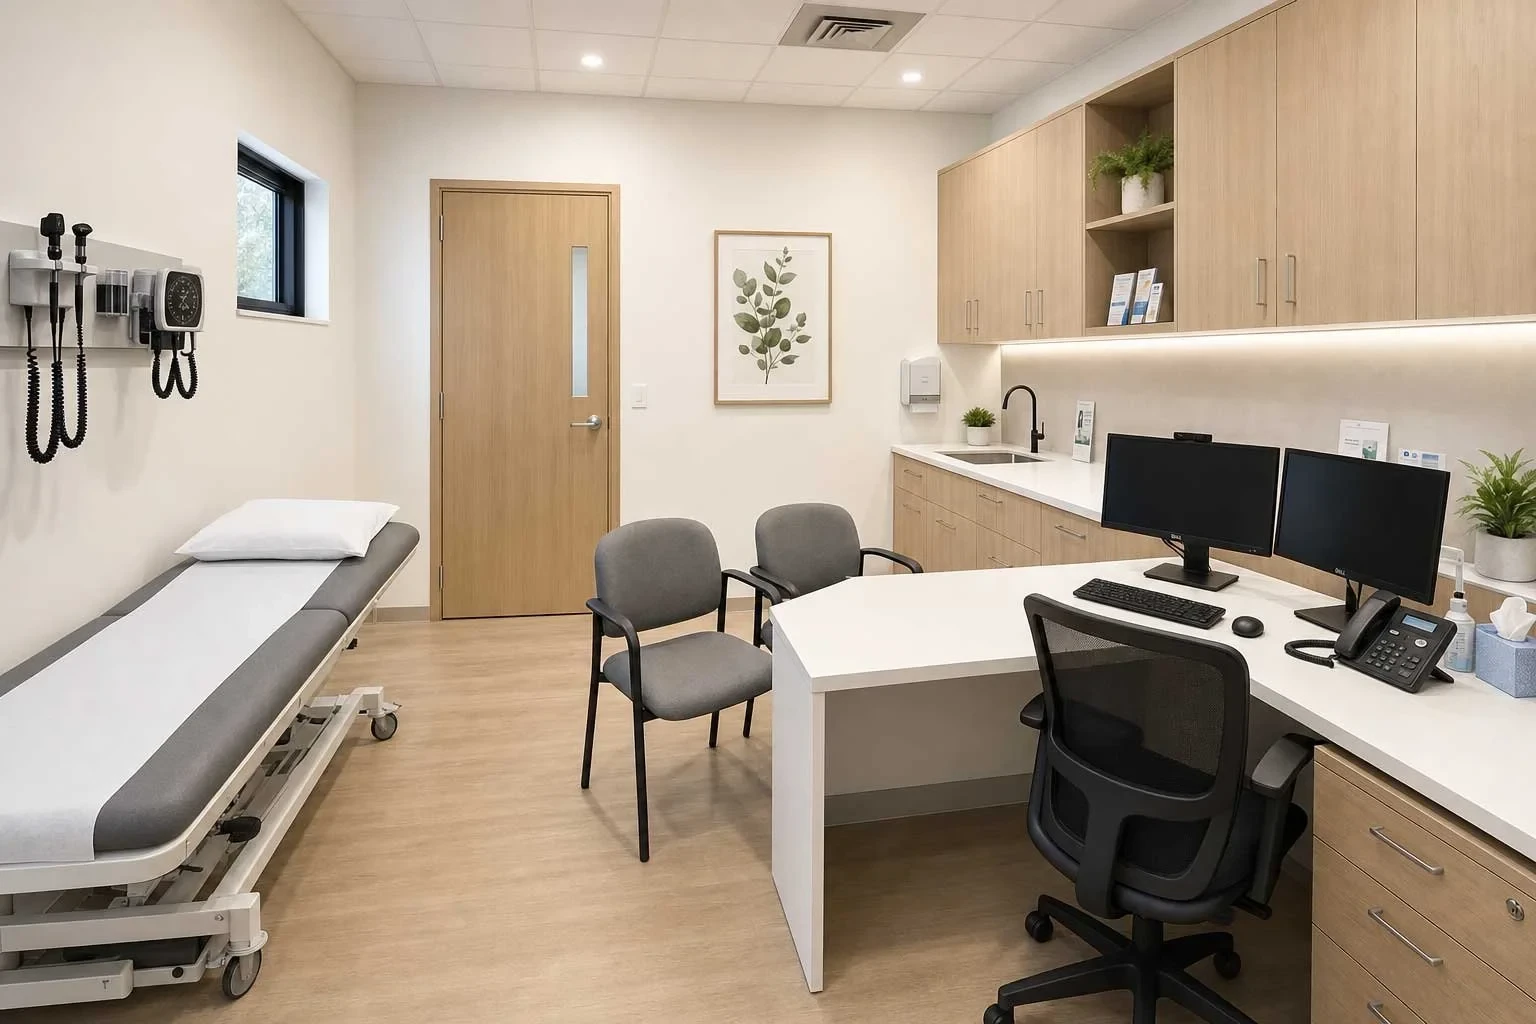
A GP consultation room with a padded examination bed, wall-mounted blood pressure and diagnostic equipment, a corner desk with dual monitors, and light timber cabinetry
| Medical

GP Clinic Design: Layout, Compliance and Fitout Planning for General Practice

Opening a GP clinic means working within a compliance framework that applies regardless of practice size. This guide covers NCC building classification, RACGP accreditation requirements for the physical environment, room types for a small practice, consultation room design standards, and planning permit considerations across Australia.